Glass Stair Balustrades & Stair Rails Sydney
Curved or straight - glass that follows every step.
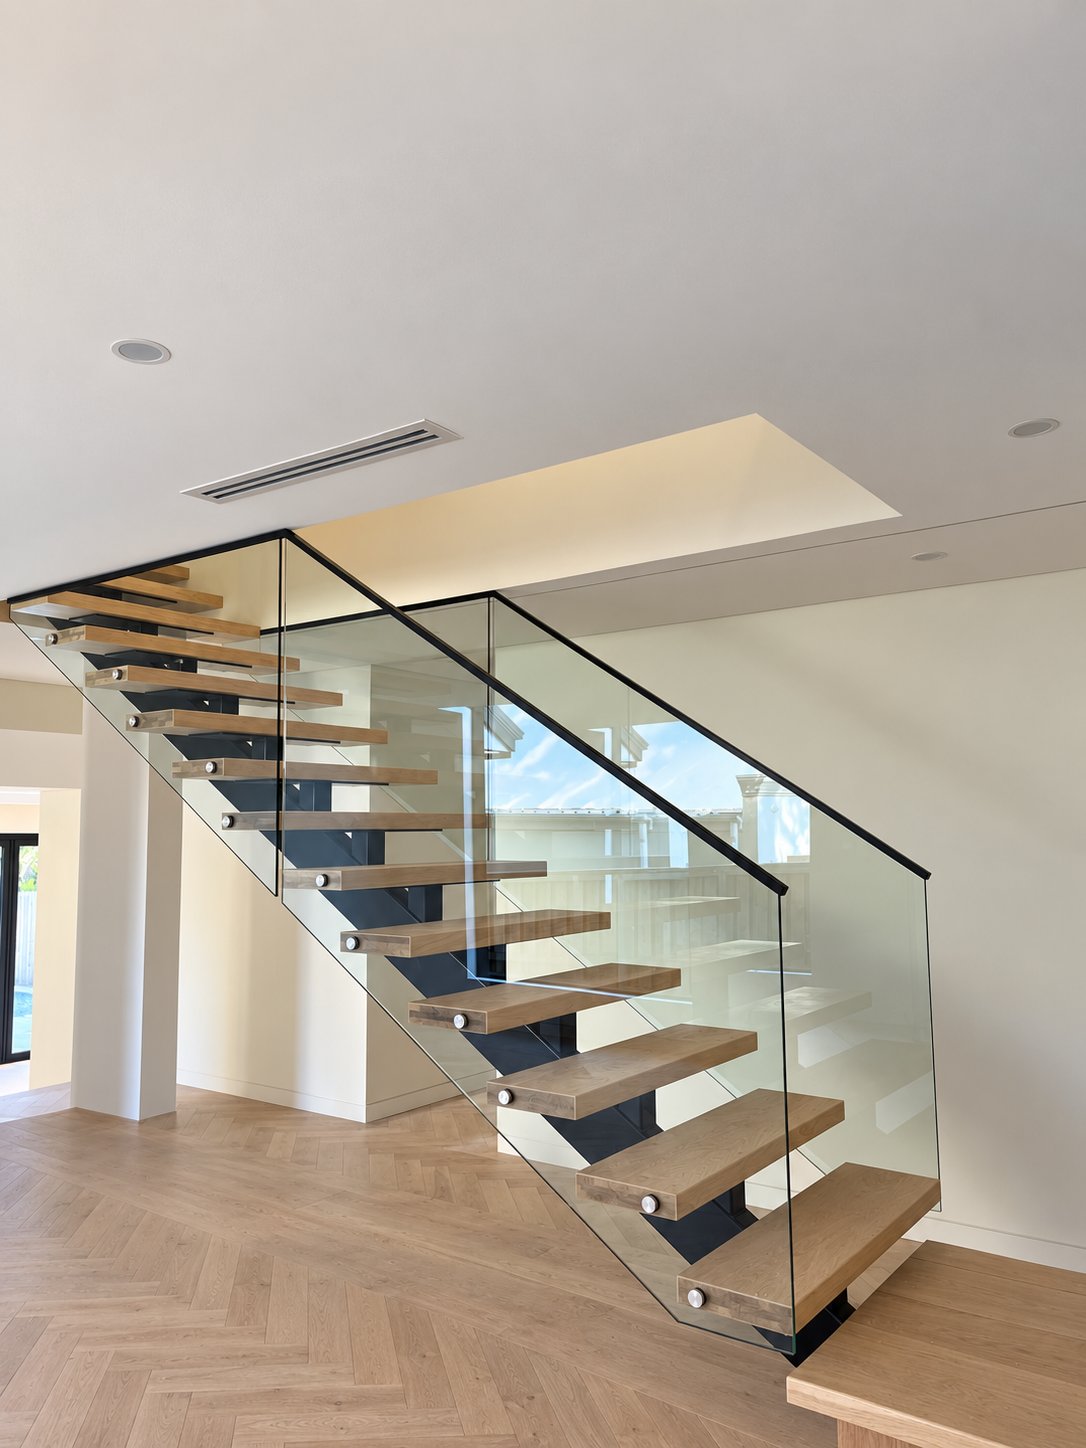
Curved or straight, a frameless glass stair balustrade opens up a staircase like nothing else - the treads, the light and the room beyond stay in full view, with a secure rail where you need it. We make both: standard straight-run glass stair rails and true curved glass, bent to follow the sweep of the stair and cut out around every step.
Fusion Glass templates, manufactures and installs glass stair balustrades across Sydney - clear toughened glass or low iron (Sapphire) glass with no green tint, on spigots, standoffs or a concealed channel base, with matching stainless steel or powder coated handrails fabricated in-house. Every installation is compliant with Australian Standard AS 1288.
5.0 from 27 Google reviews
 Stairs
01
Free on-site quote
We visit, measure and advise - then give you a clear, no-obligation price.
02
Made-to-measure manufacture
Your glass is custom made to your exact measurements and finished to suit your space.
03
Expert installation
Installed by experienced glaziers, compliant with AS 1288 and backed by our workmanship guarantee.
Curved stepped glass with lift access doors - East Ryde
A one-off curved glass balustrade for a winding staircase at East Ryde. The panel was templated to the curve of the stair and cut out around every step so the glass follows the treads exactly, with a matching curved panel on the landing and two frameless glass doors on black posts giving access to the home lift. All toughened, polished and fitted on black mini posts and spigots to tie in with the pale timber. Drag the slider to see the stair before and after.
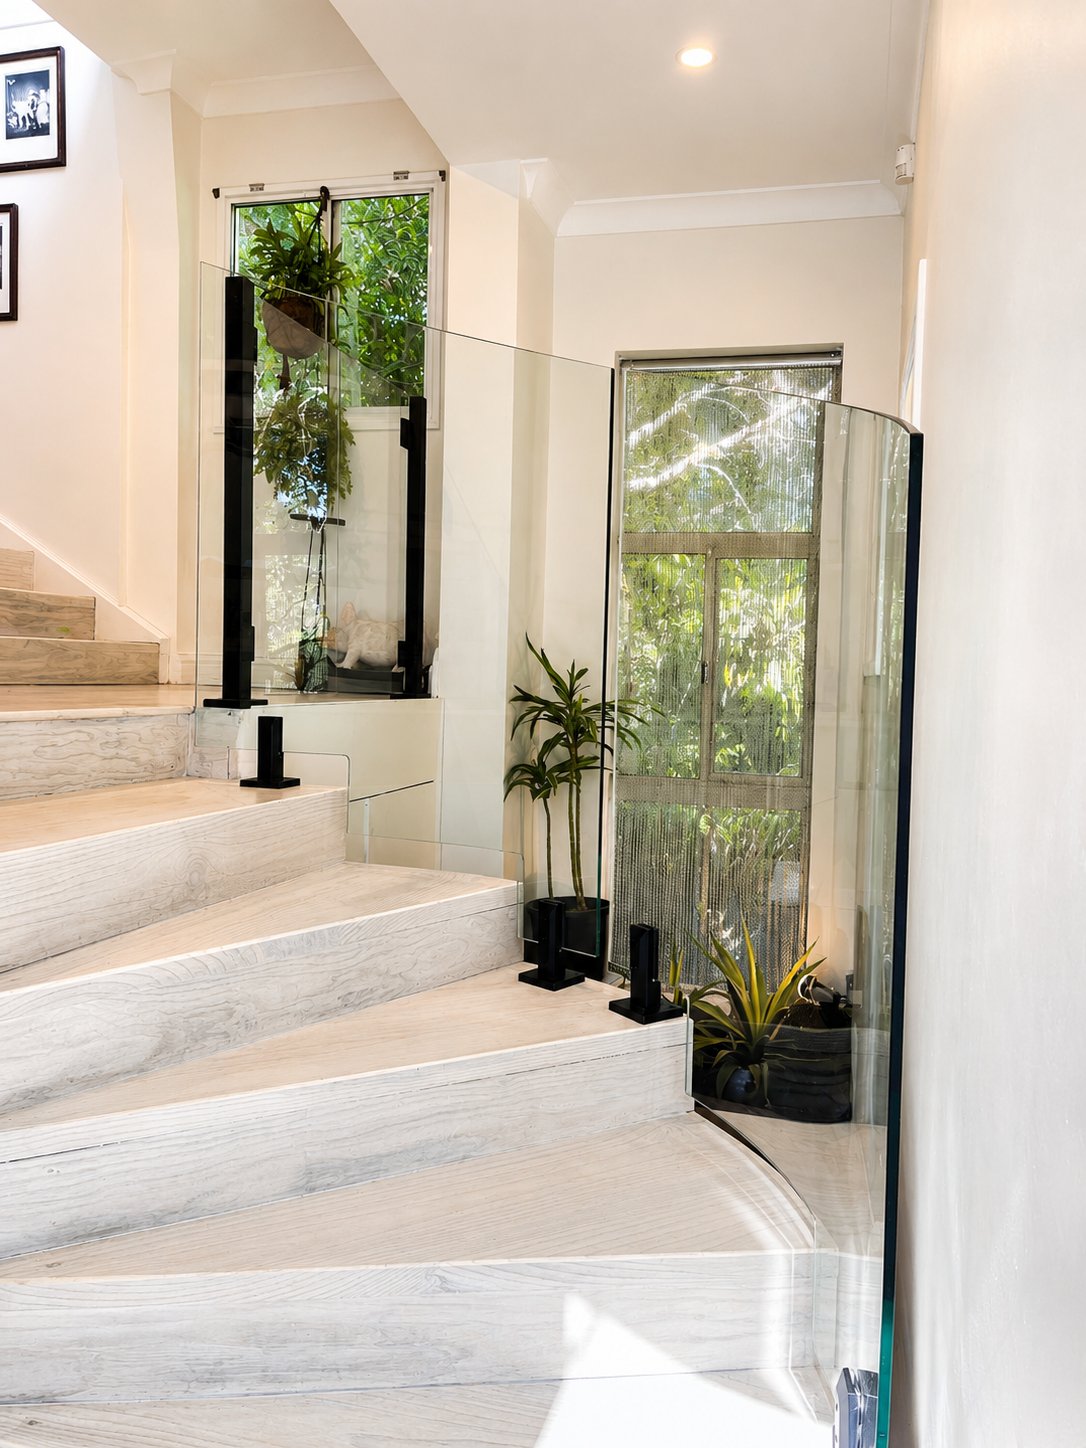
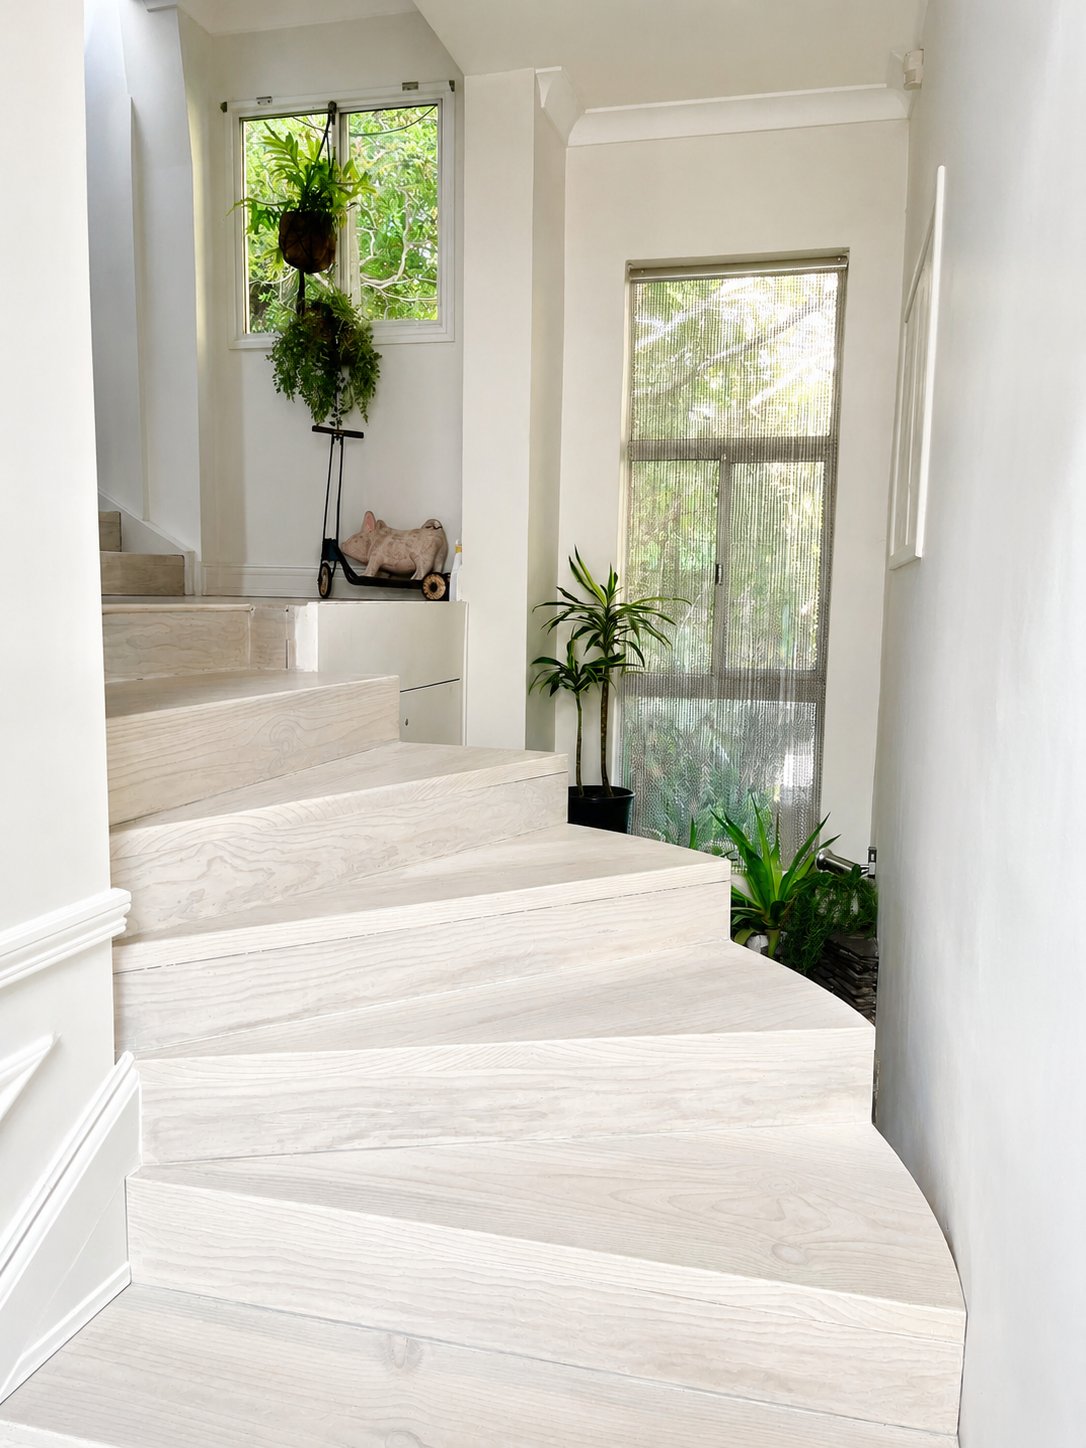
Drag to compare - before vs finished curved glass
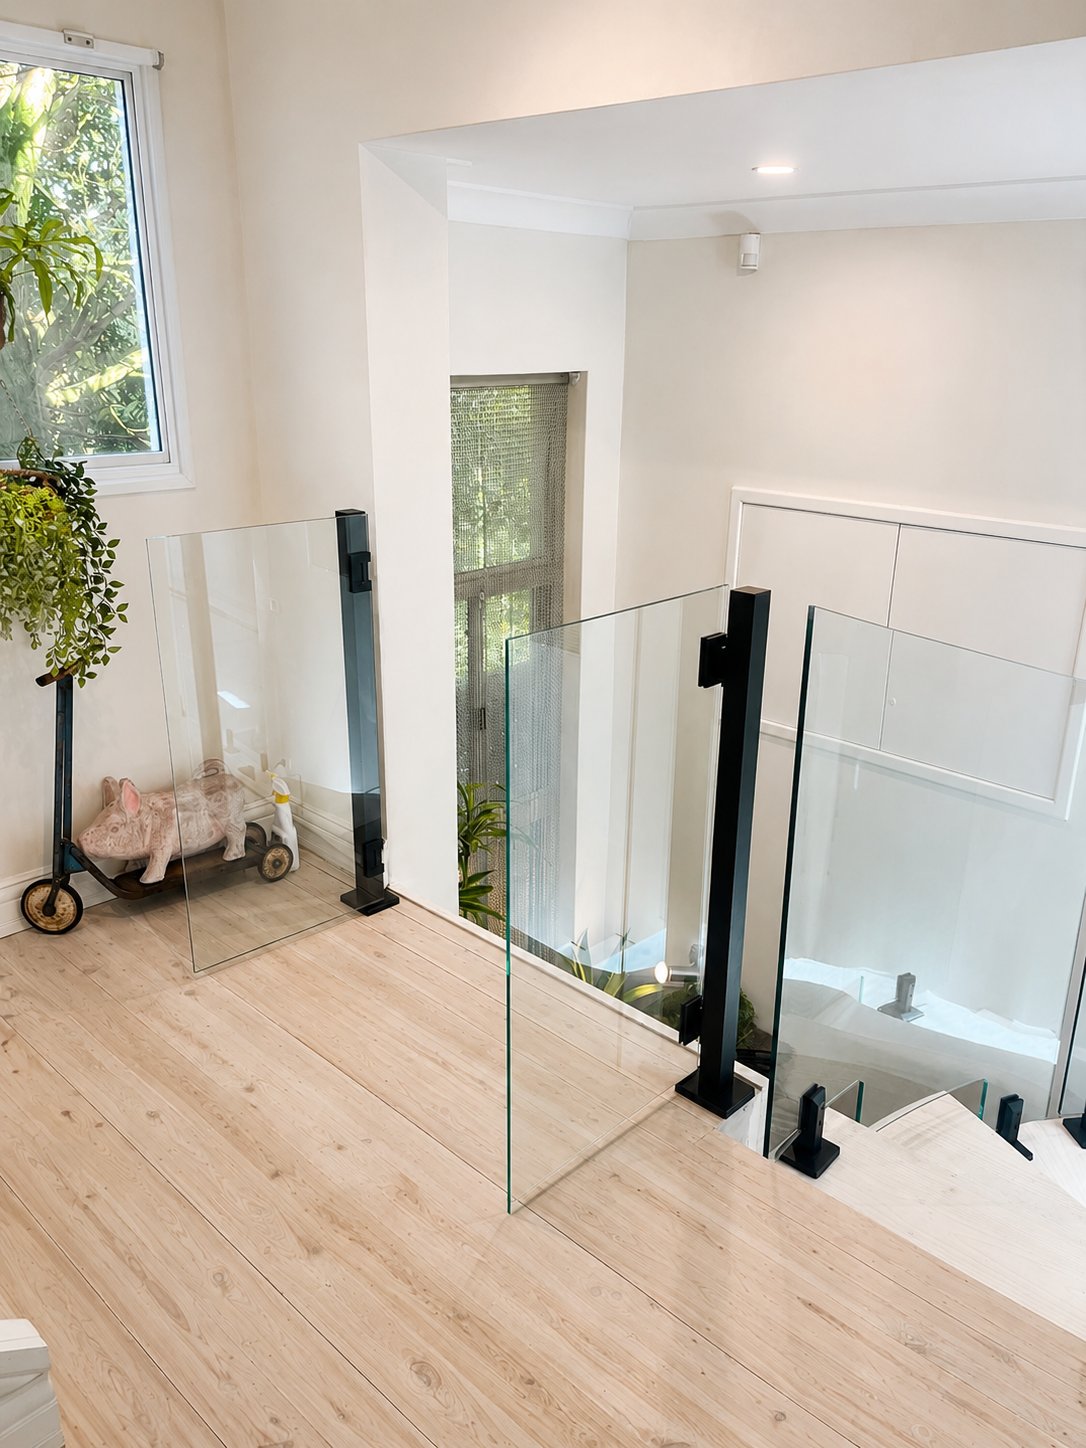
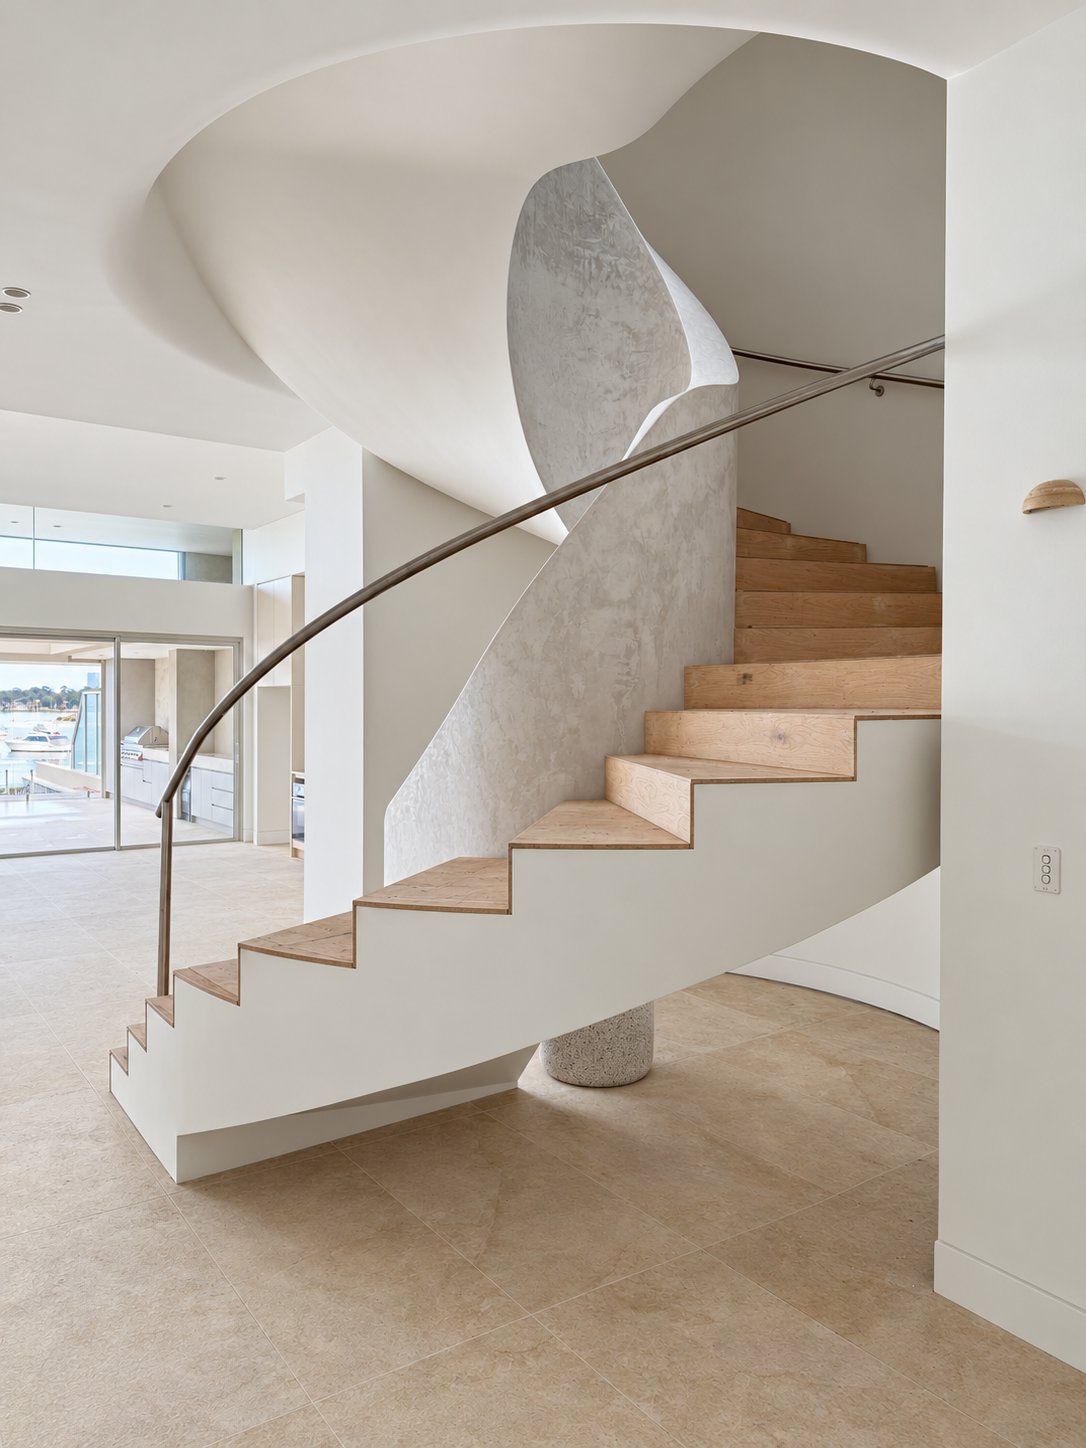
Curved low iron (Sapphire) glass stair balustrade - waterfront home, Tennyson Point
Curved frameless glass for a sculptural staircase at a waterfront home in Tennyson Point. The low iron Sapphire glass was bent to follow the sweep of the stair and fitted frameless to the treads, so it reads crystal clear with no green tint against the white render and oak. We also fabricated the matching curved stainless steel handrail with integrated LED lighting - see the Stainless Steel page for the handrail detail. Drag the slider to see the stair with the builder's temporary rail vs the finished curved glass.
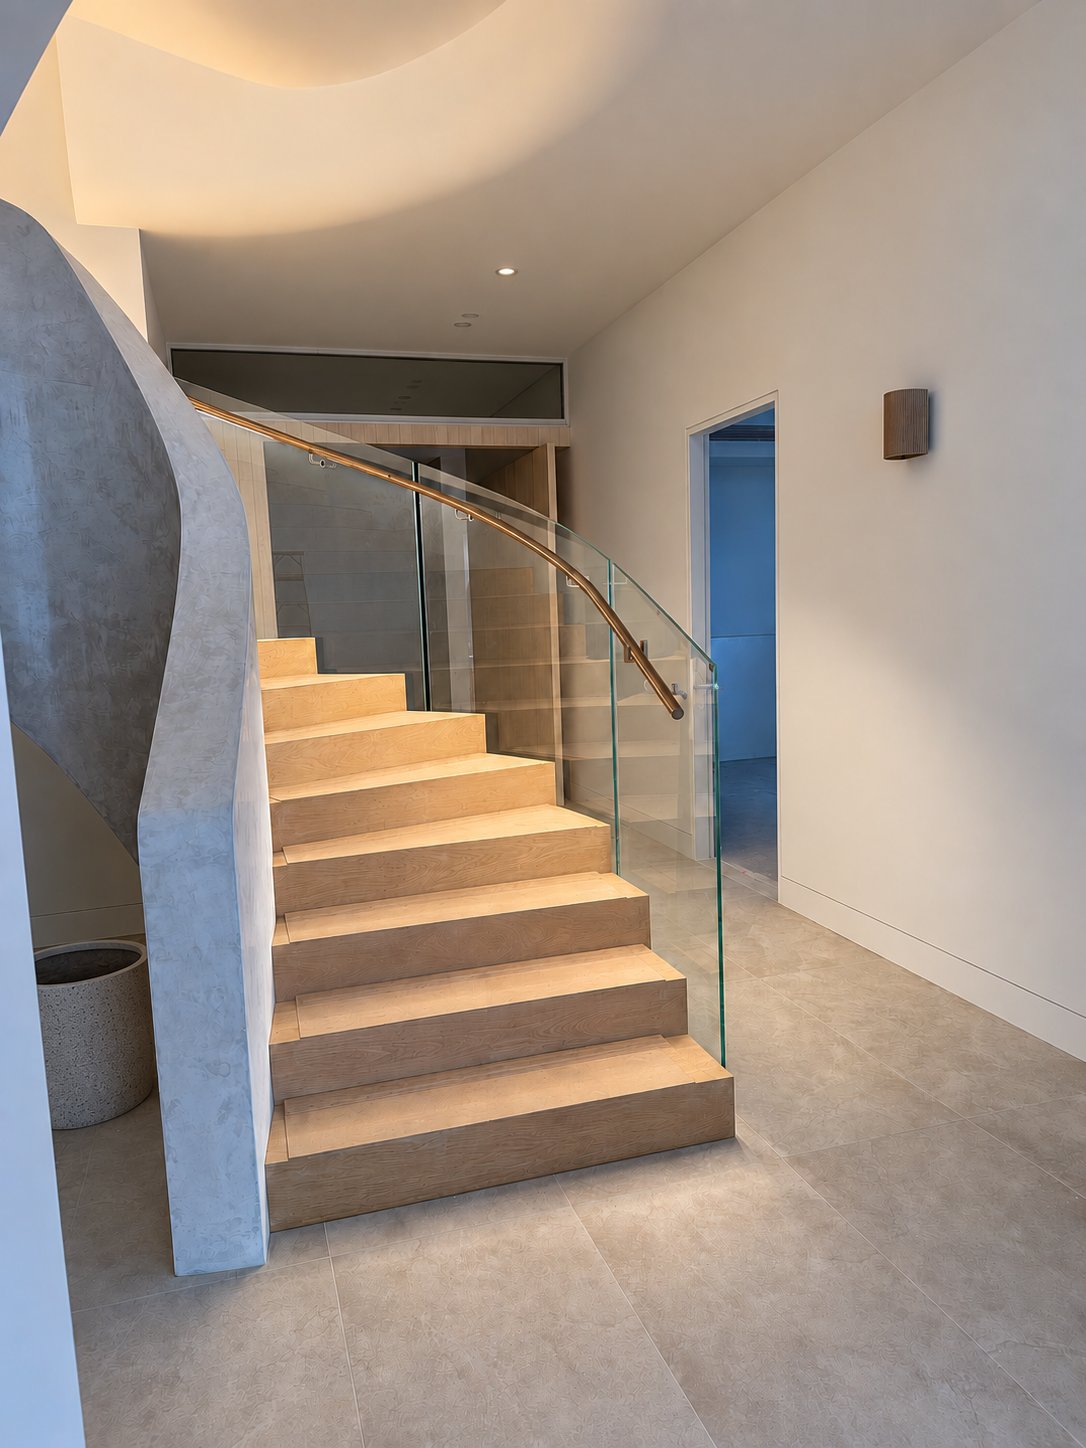
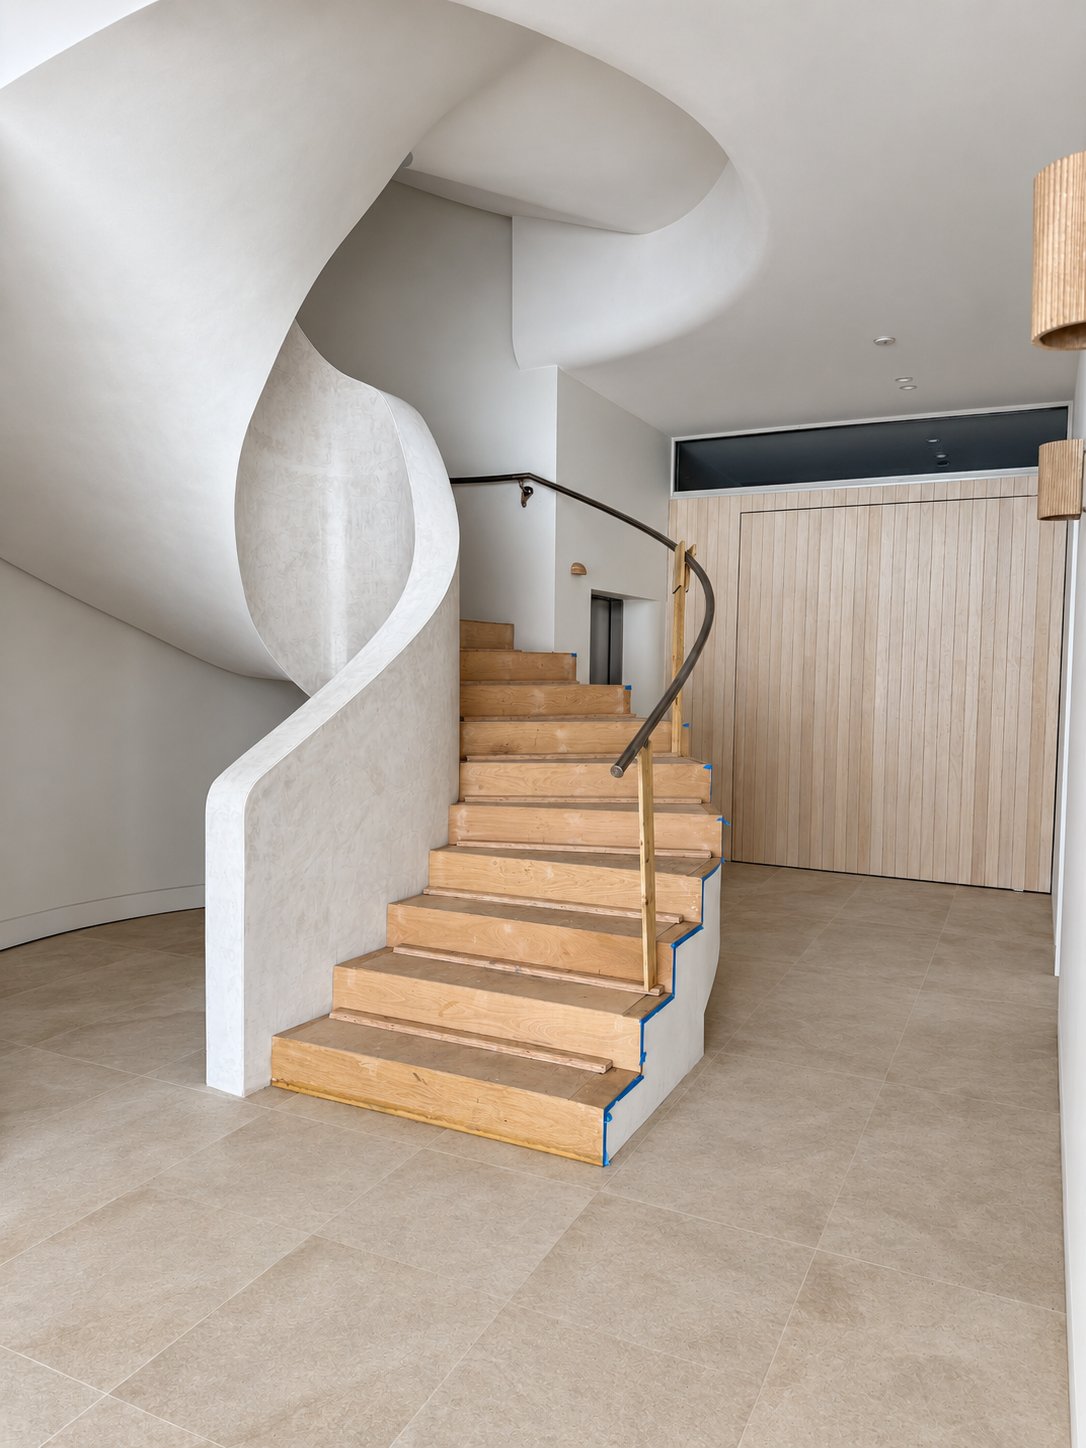
Drag to compare - temporary rail vs finished curved glass
Low iron (Sapphire) glass stair balustrade - Kirribilli
A frameless low iron Sapphire glass balustrade for a renovated staircase in Kirribilli. Sapphire low iron glass removes the green tint of standard glass, so the panels read crystal clear against the white walls and oak treads. Side-fixed with brushed stainless standoffs and matched with a continuous stainless wall grab rail - the stair's LED step lighting now shows straight through the glass. Drag the slider to see the stair before and after.
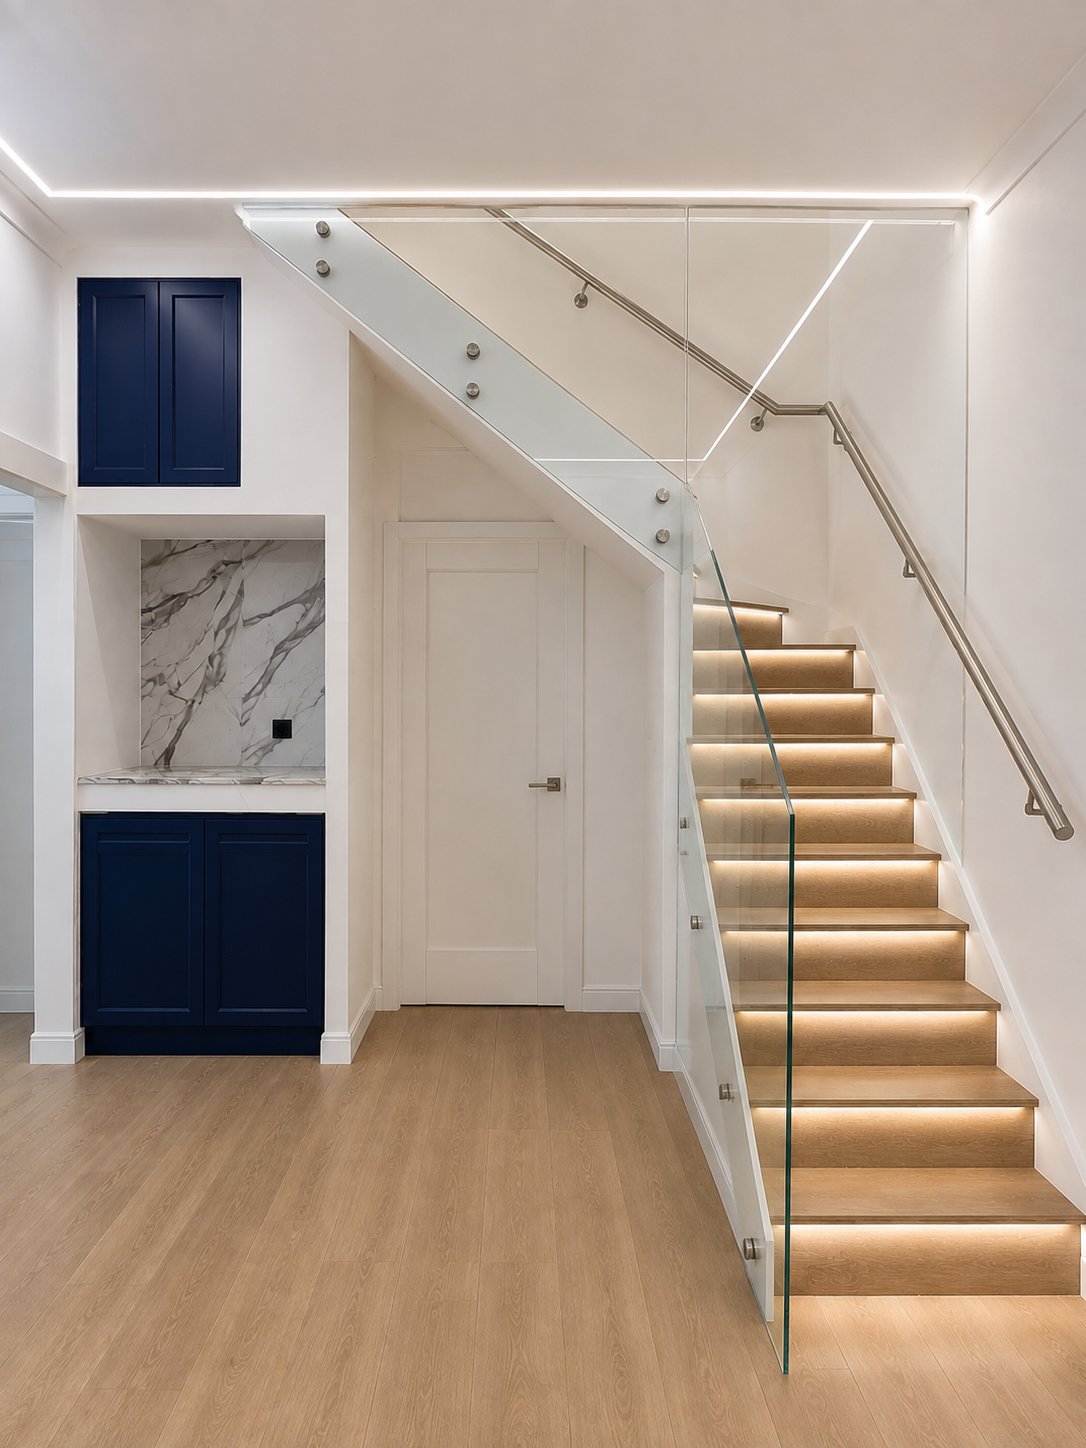
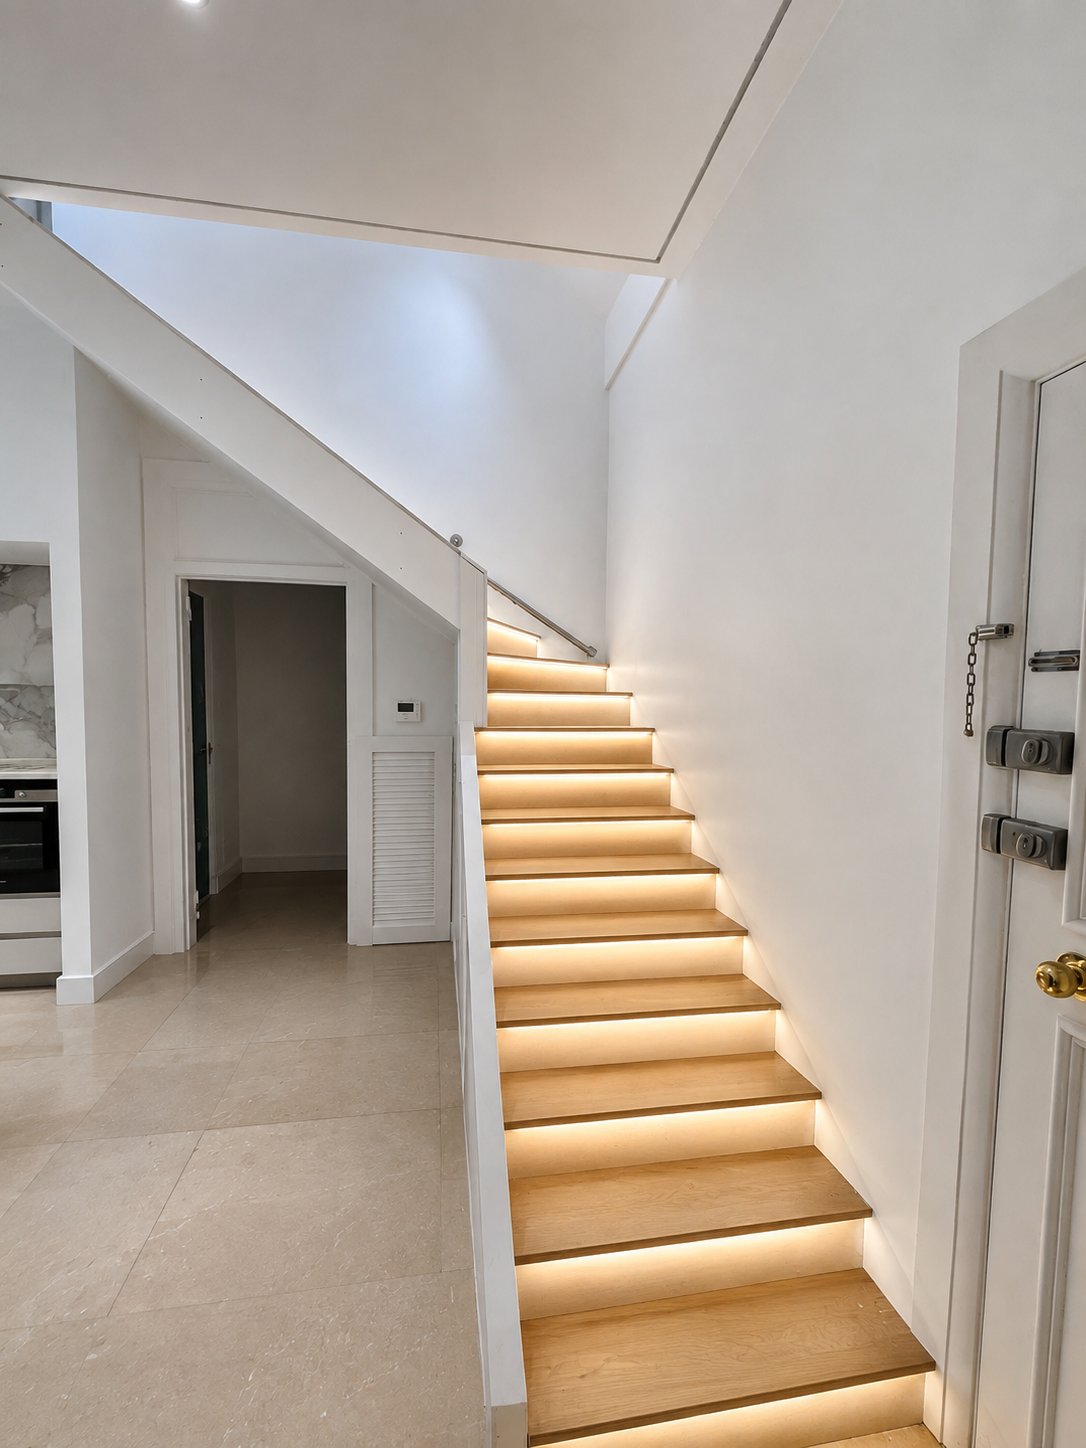
Drag to compare - before vs finished
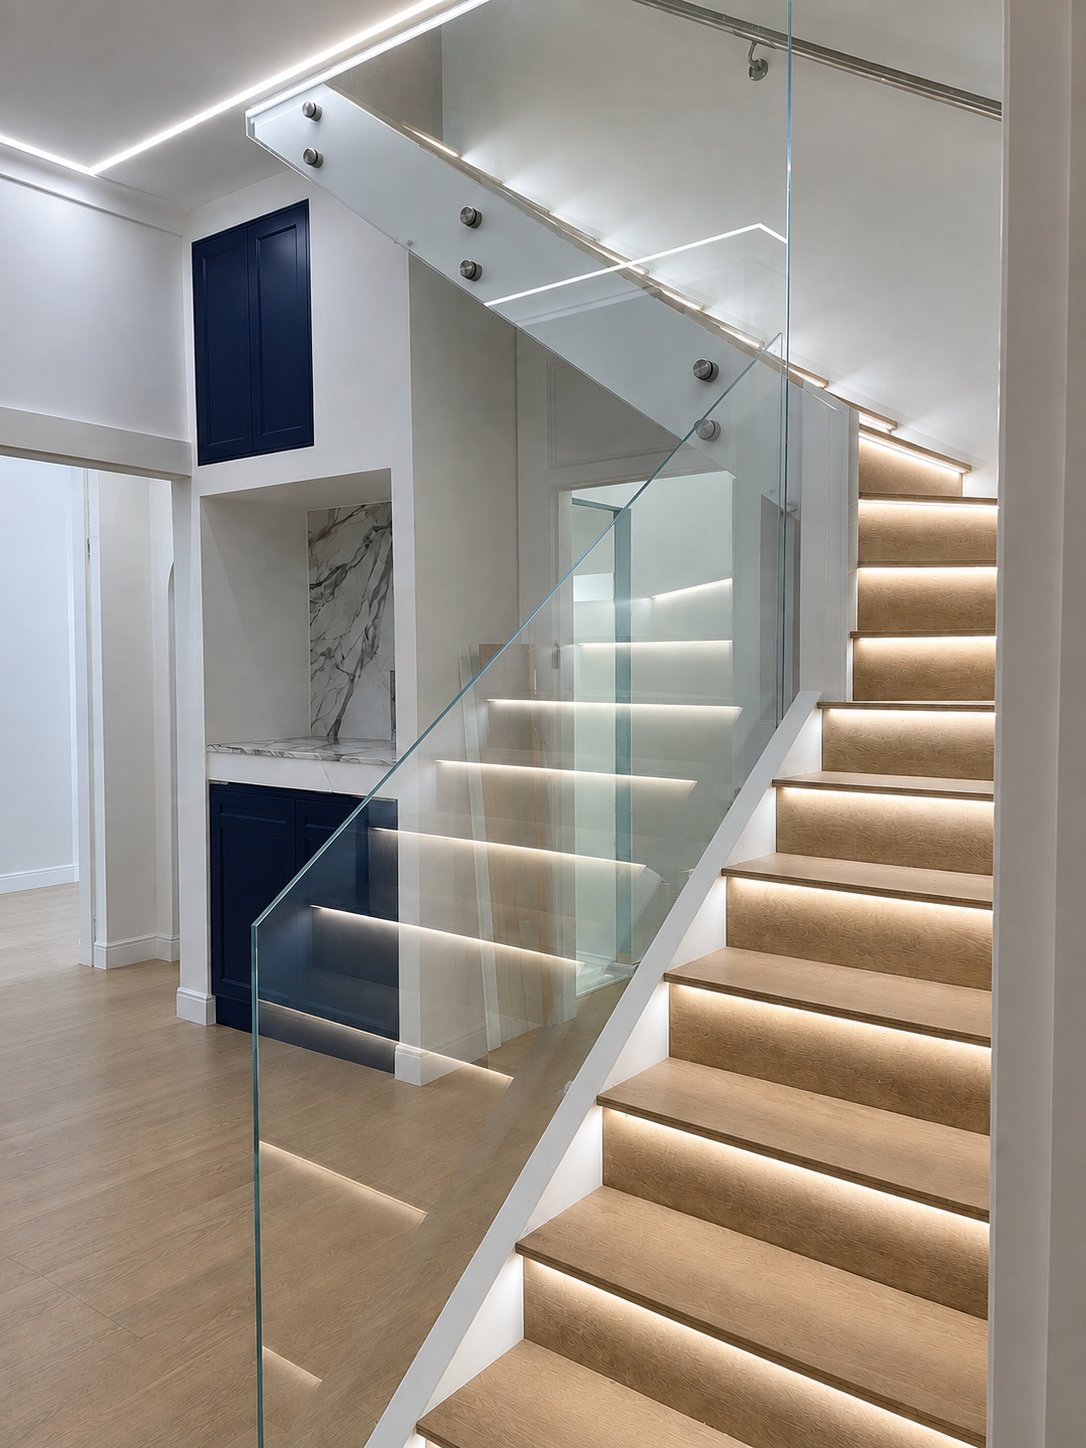
Channel base low iron (Sapphire) glass balustrade - Kellyville
A fully frameless channel base balustrade for a new two-storey home in Kellyville. Sapphire low iron glass panels sit in a concealed base channel along the stair stringer and upper landing - no posts, no clamps, no visible fixings - so the glass disappears against the white walls and timber treads and the whole stairwell reads as one open space. Drag the slider to see the stair before and after.
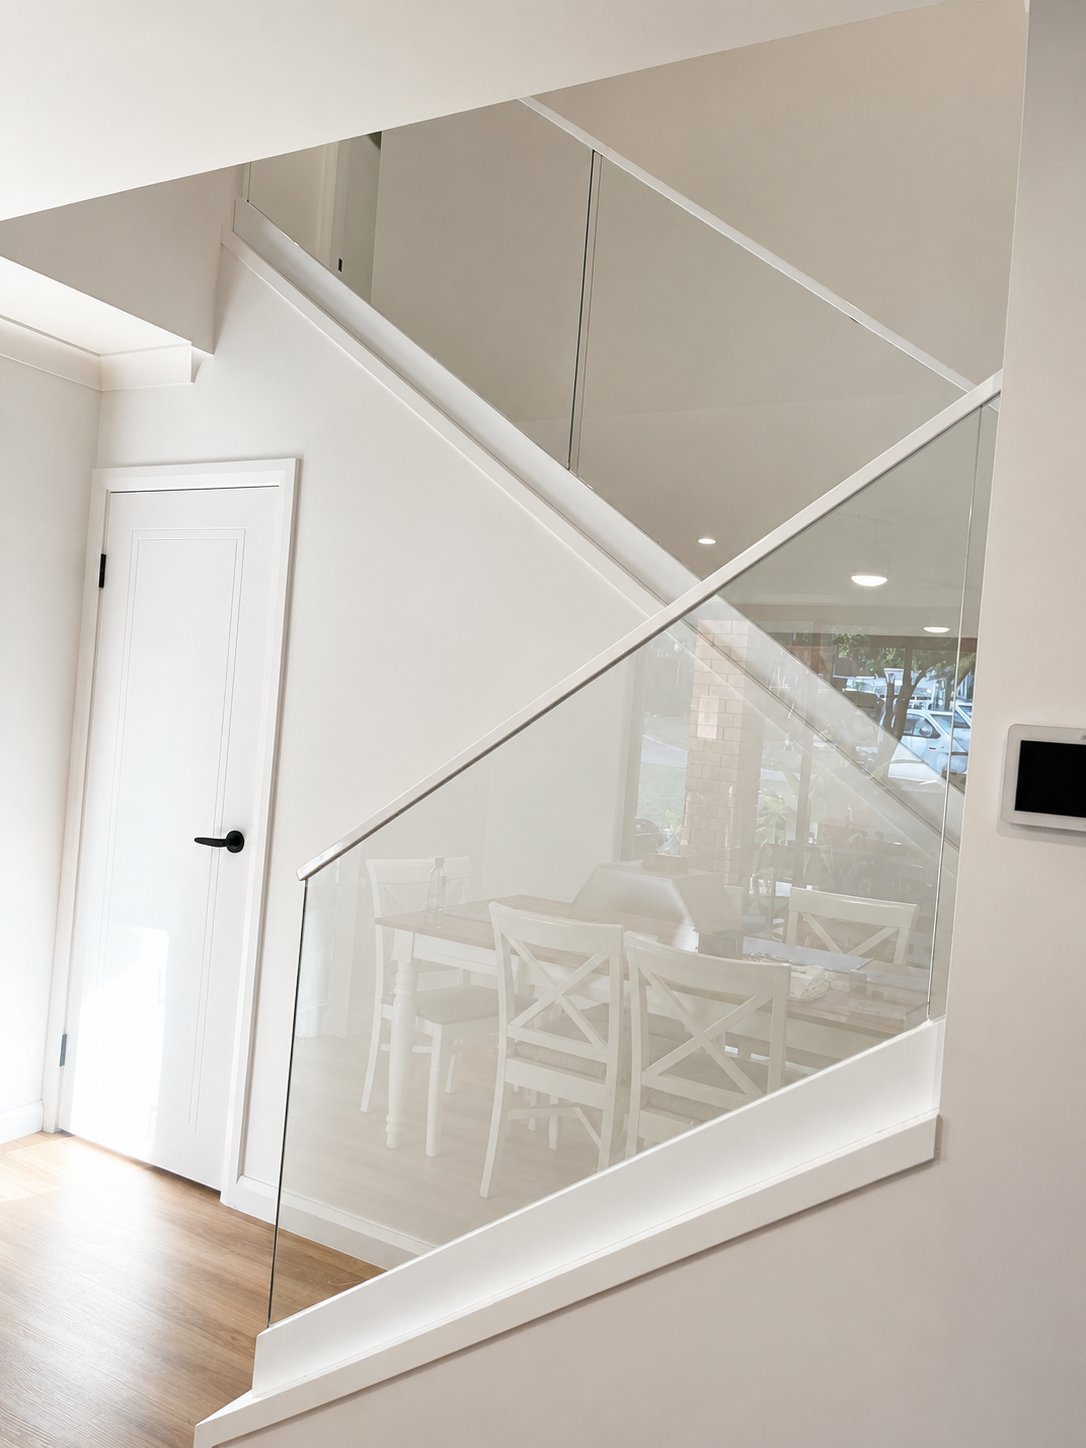
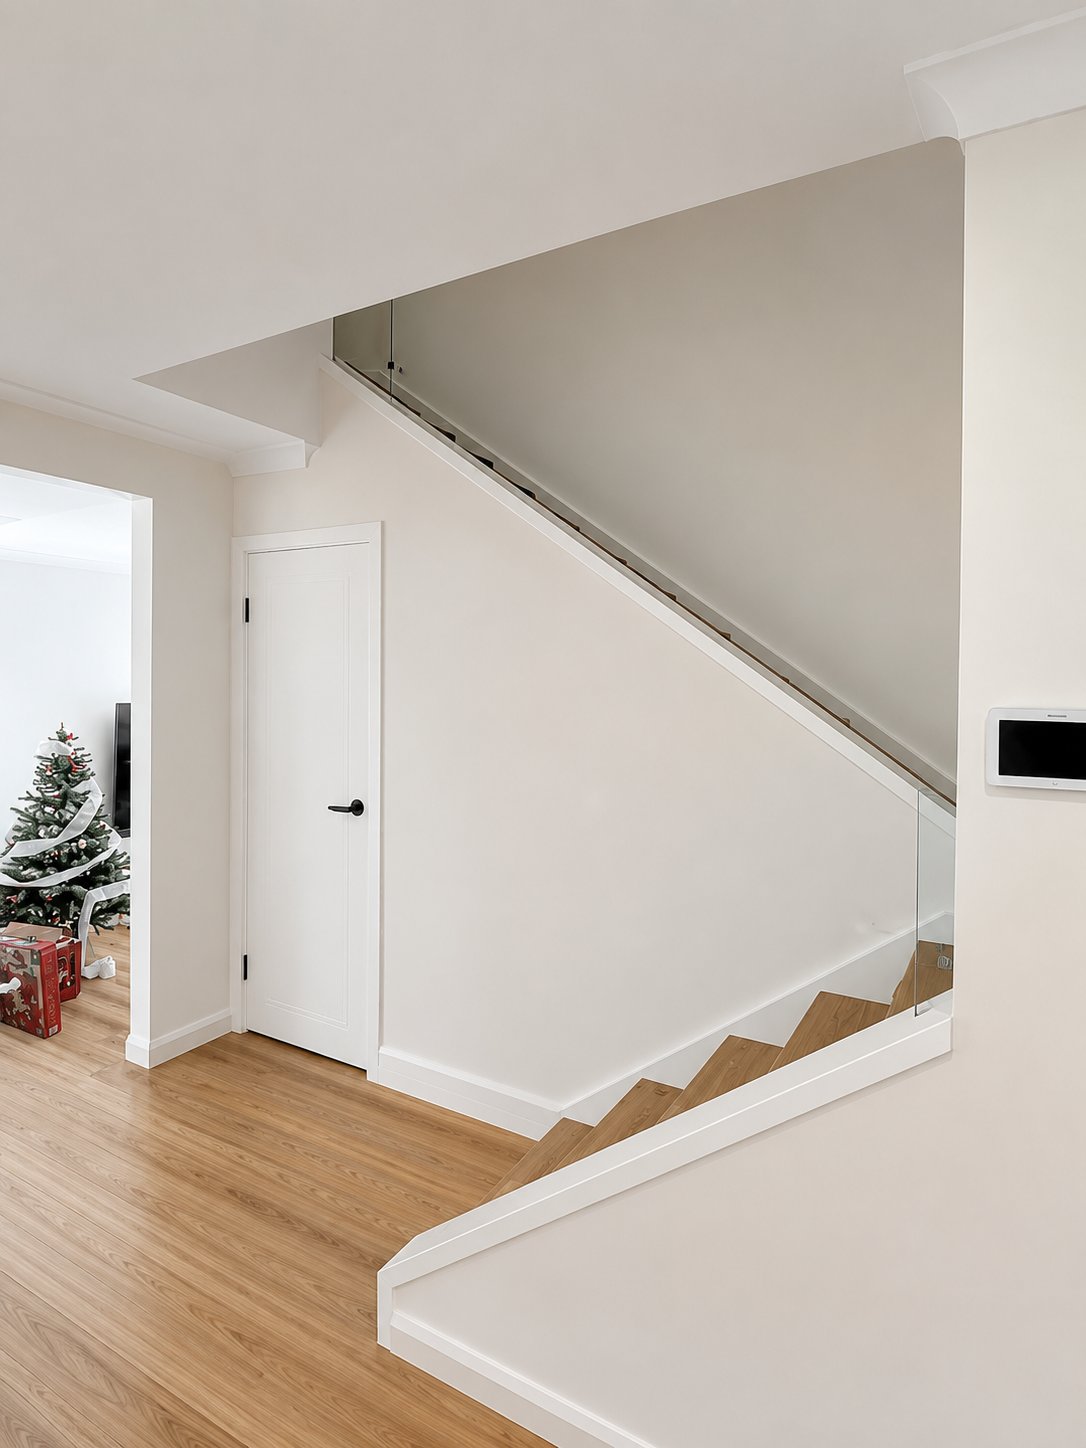
Drag to compare - before vs finished
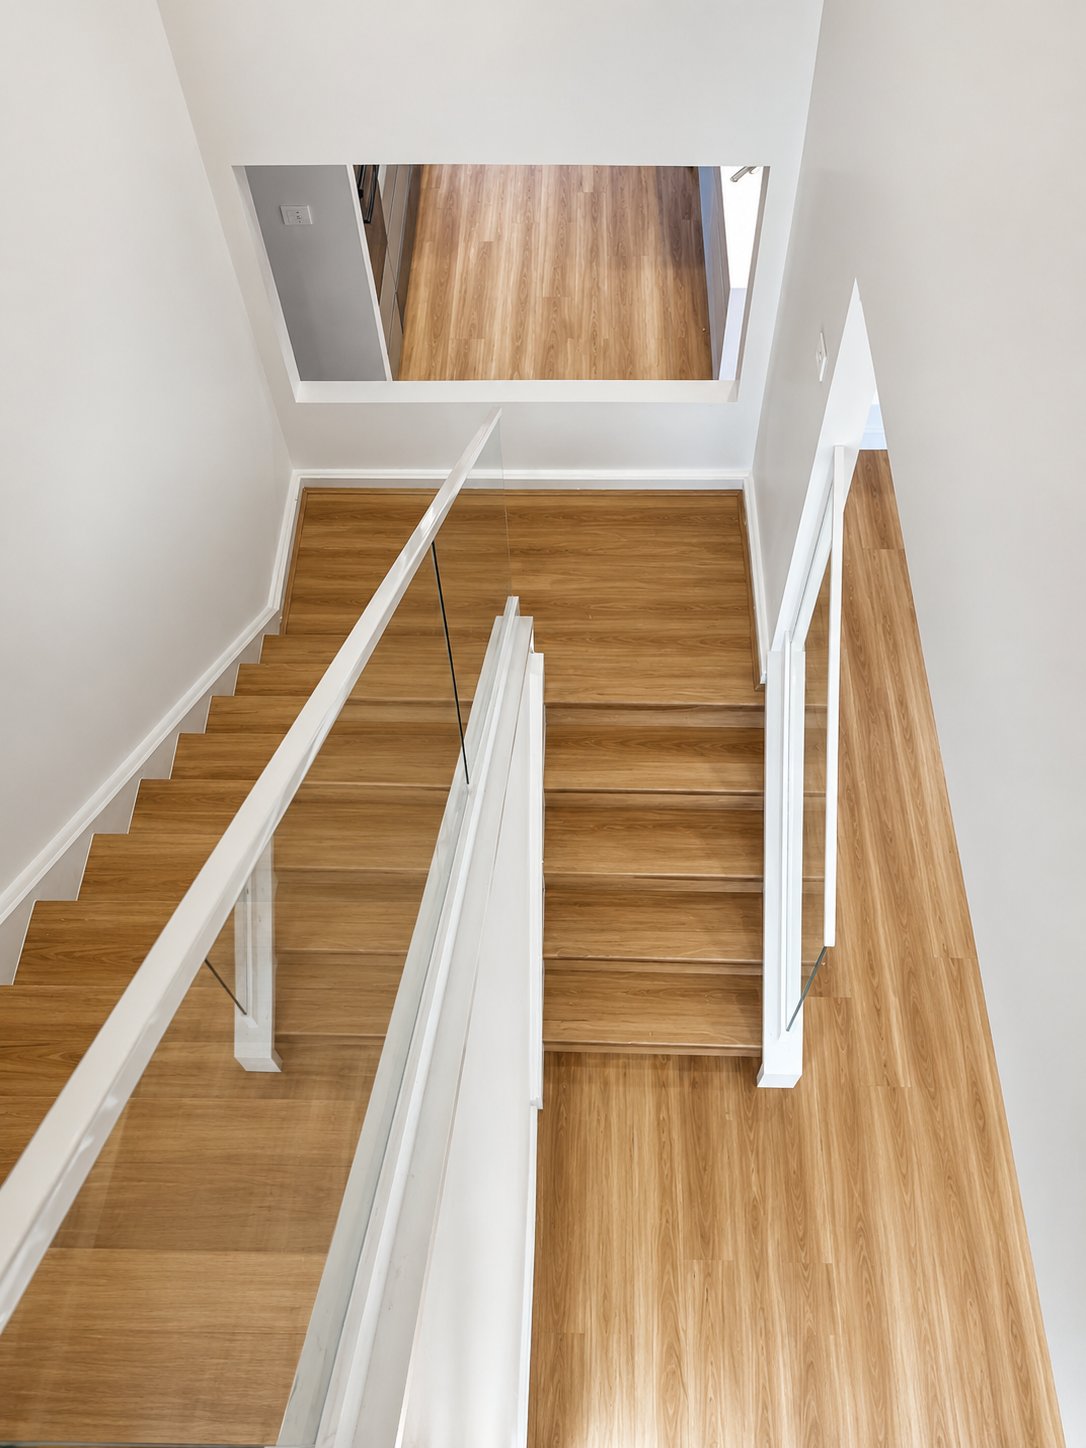
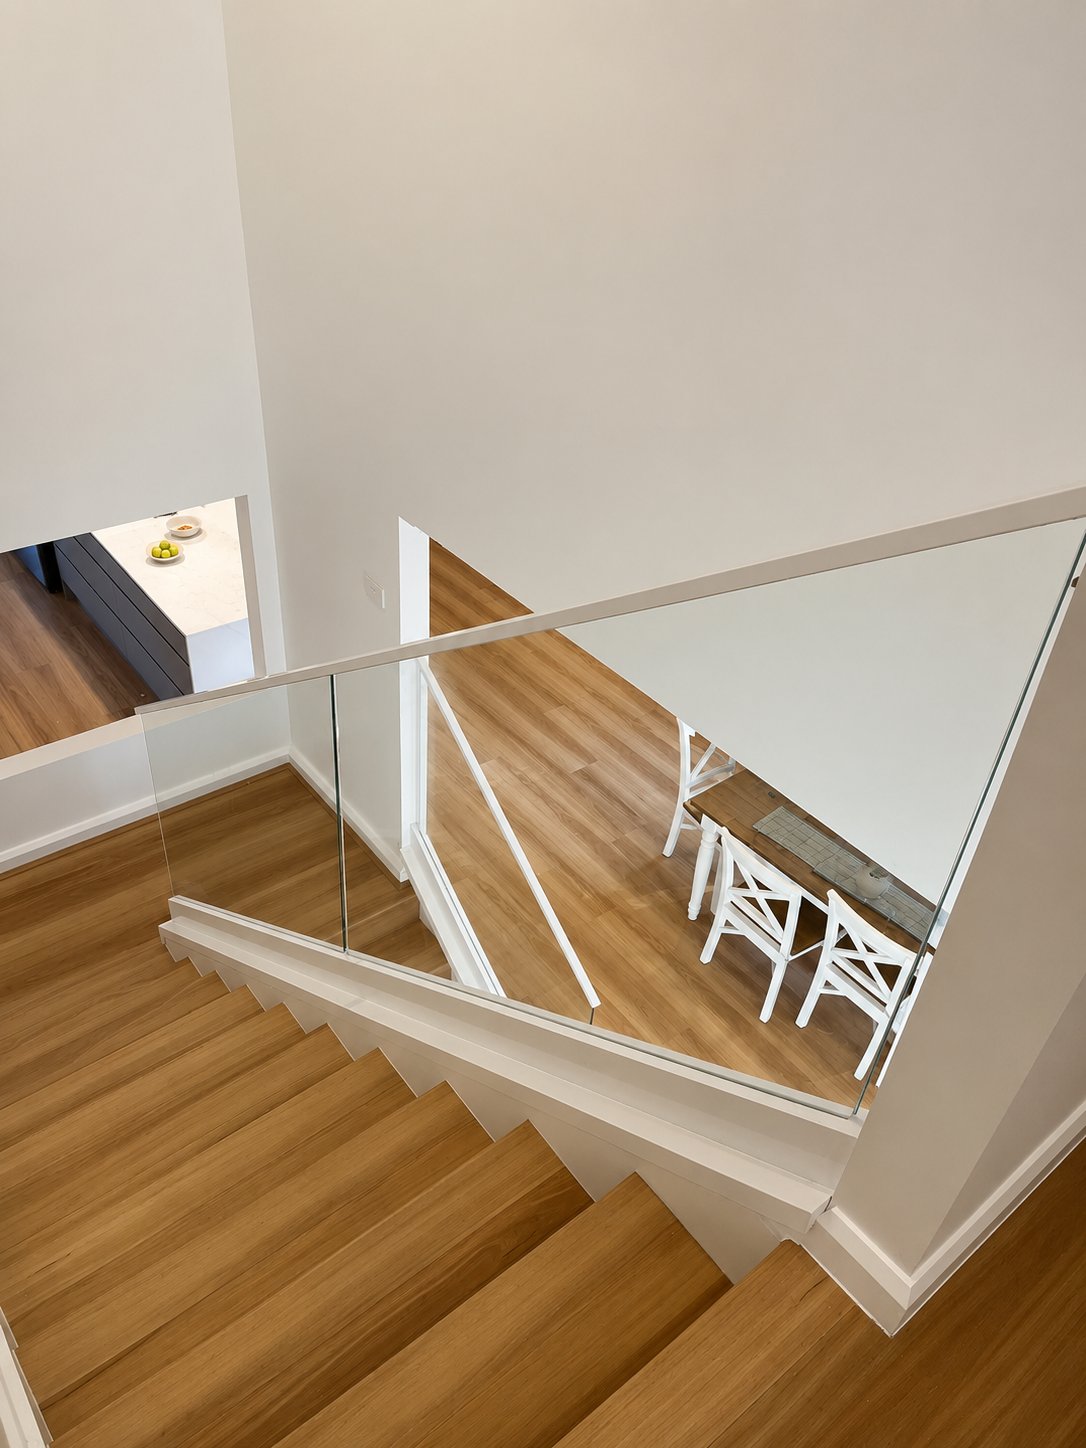
Clear glass stair balustrade replacement - Leichhardt
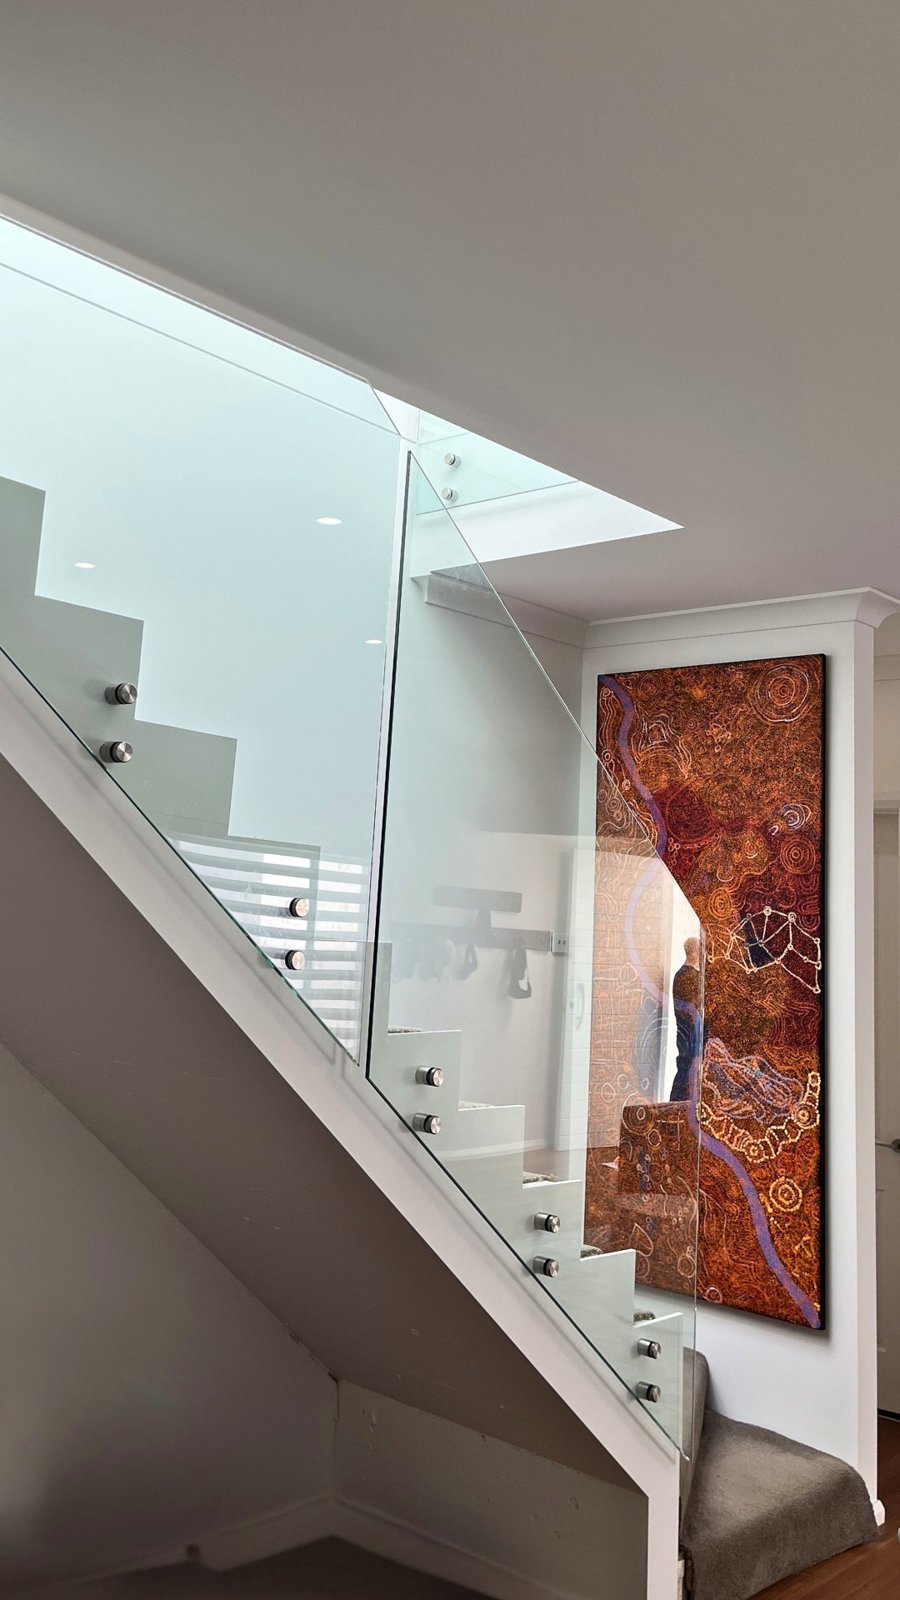
Replacing a dated timber-and-wrought-iron balustrade with frameless clear glass on the stair and upper landing of a Leichhardt home. The old posts, handrail and twisted iron balusters were removed and new toughened clear glass panels fitted on brushed stainless standoffs - opening the stairwell up to the skylight and glass-block wall and letting the artwork below show straight through. Drag each slider to see the old balustrade vs the finished glass.
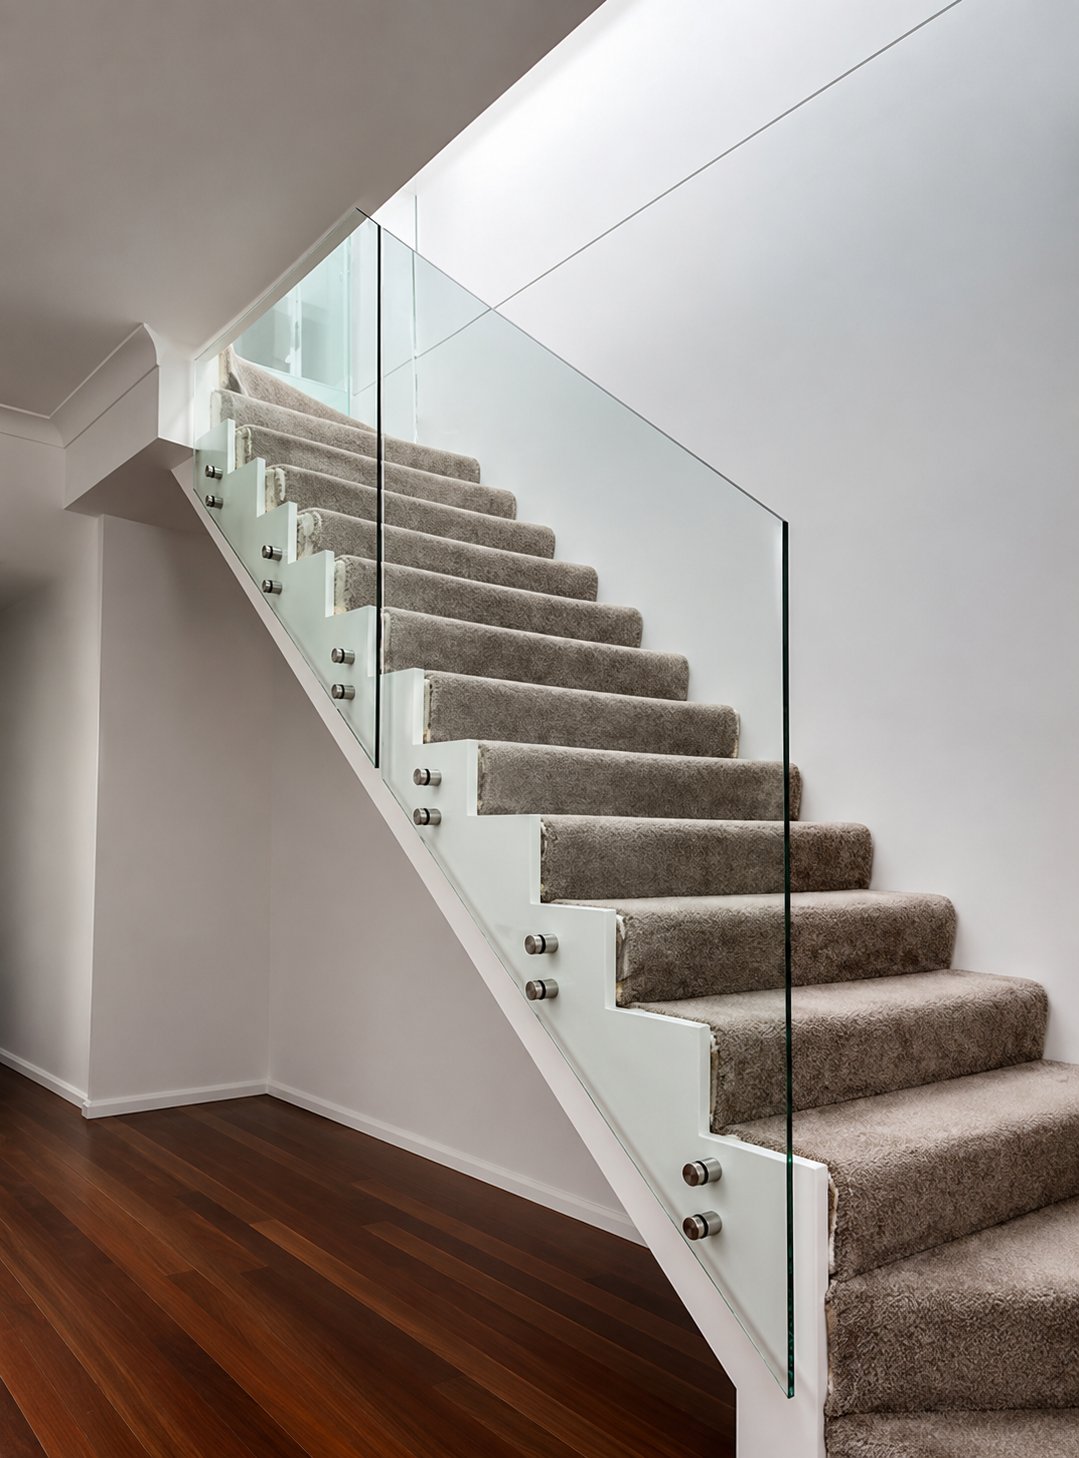
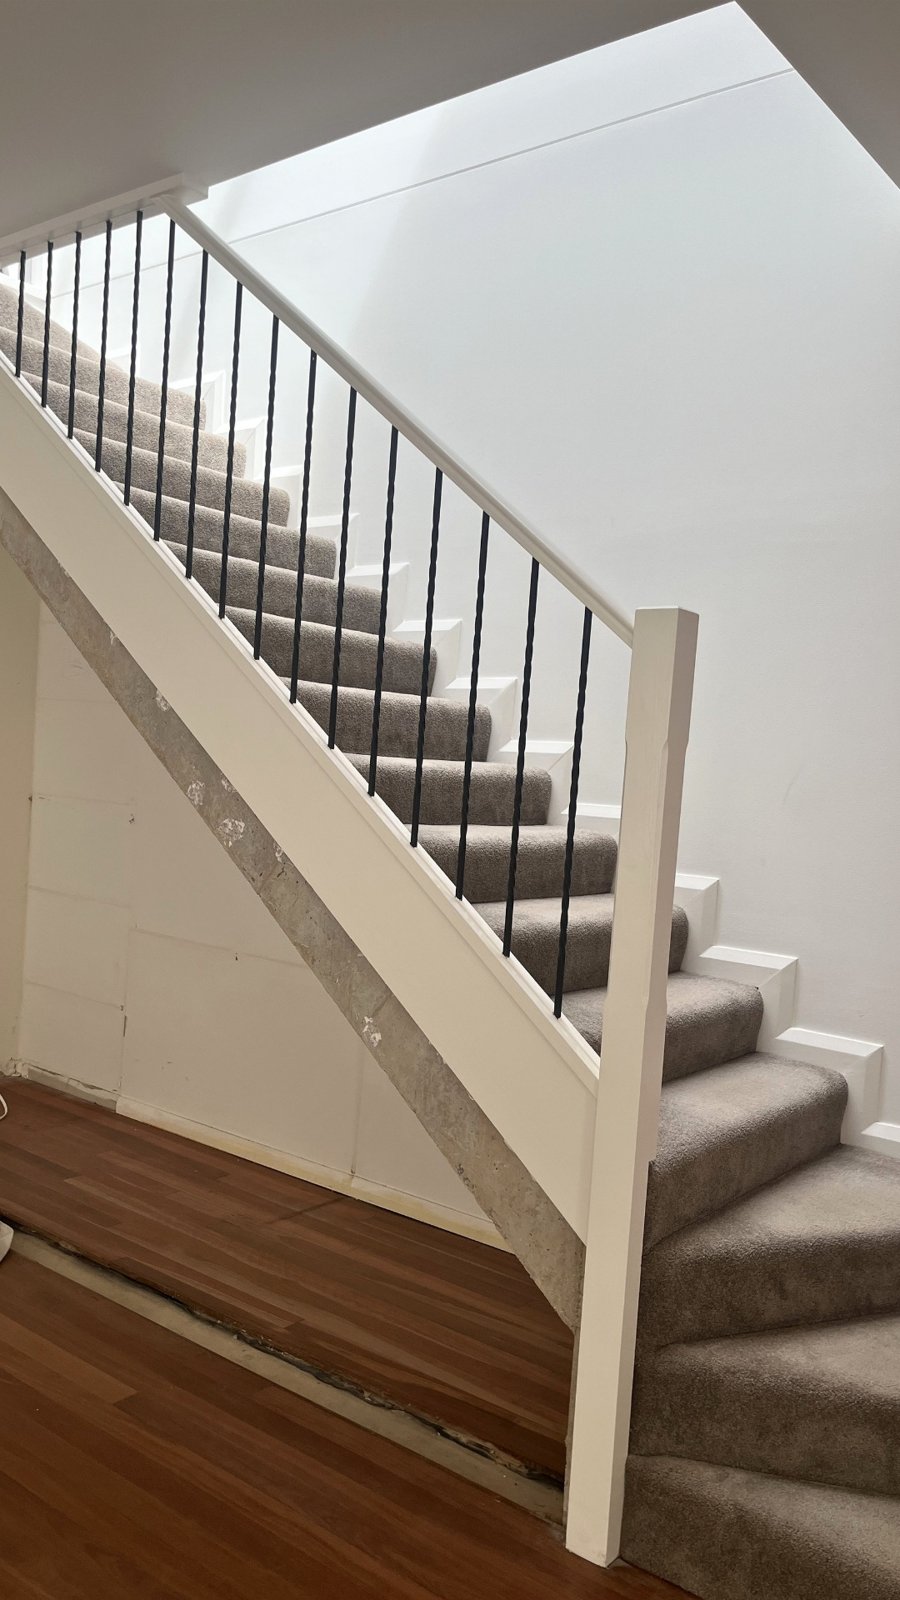
Stair - drag to compare old iron vs new glass
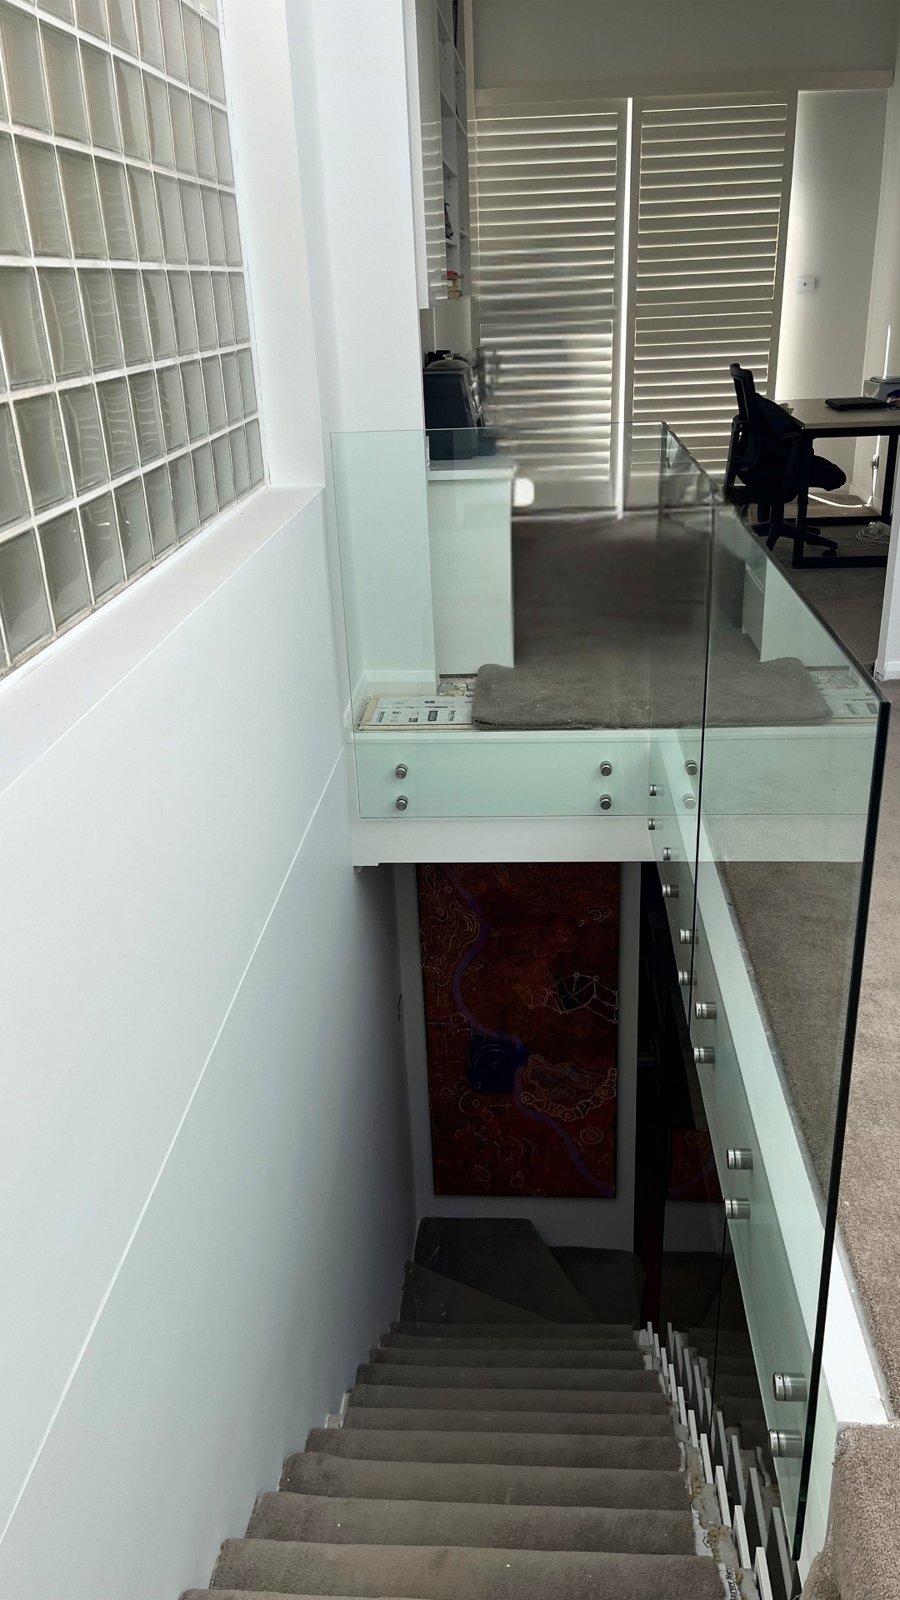
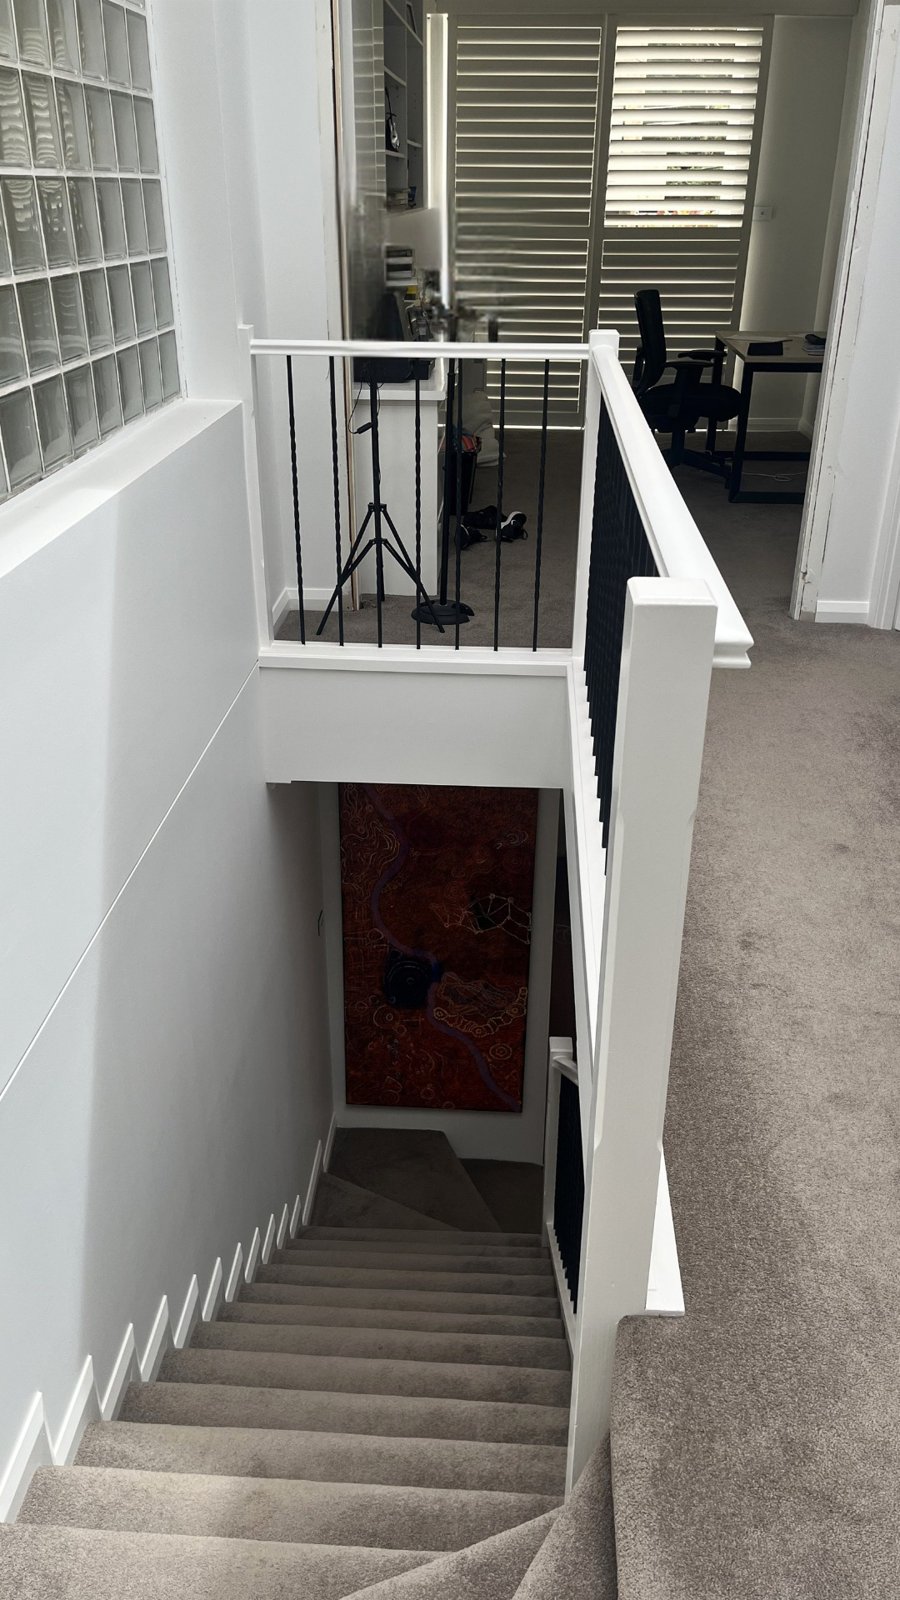
Looking down - drag to compare before vs finished
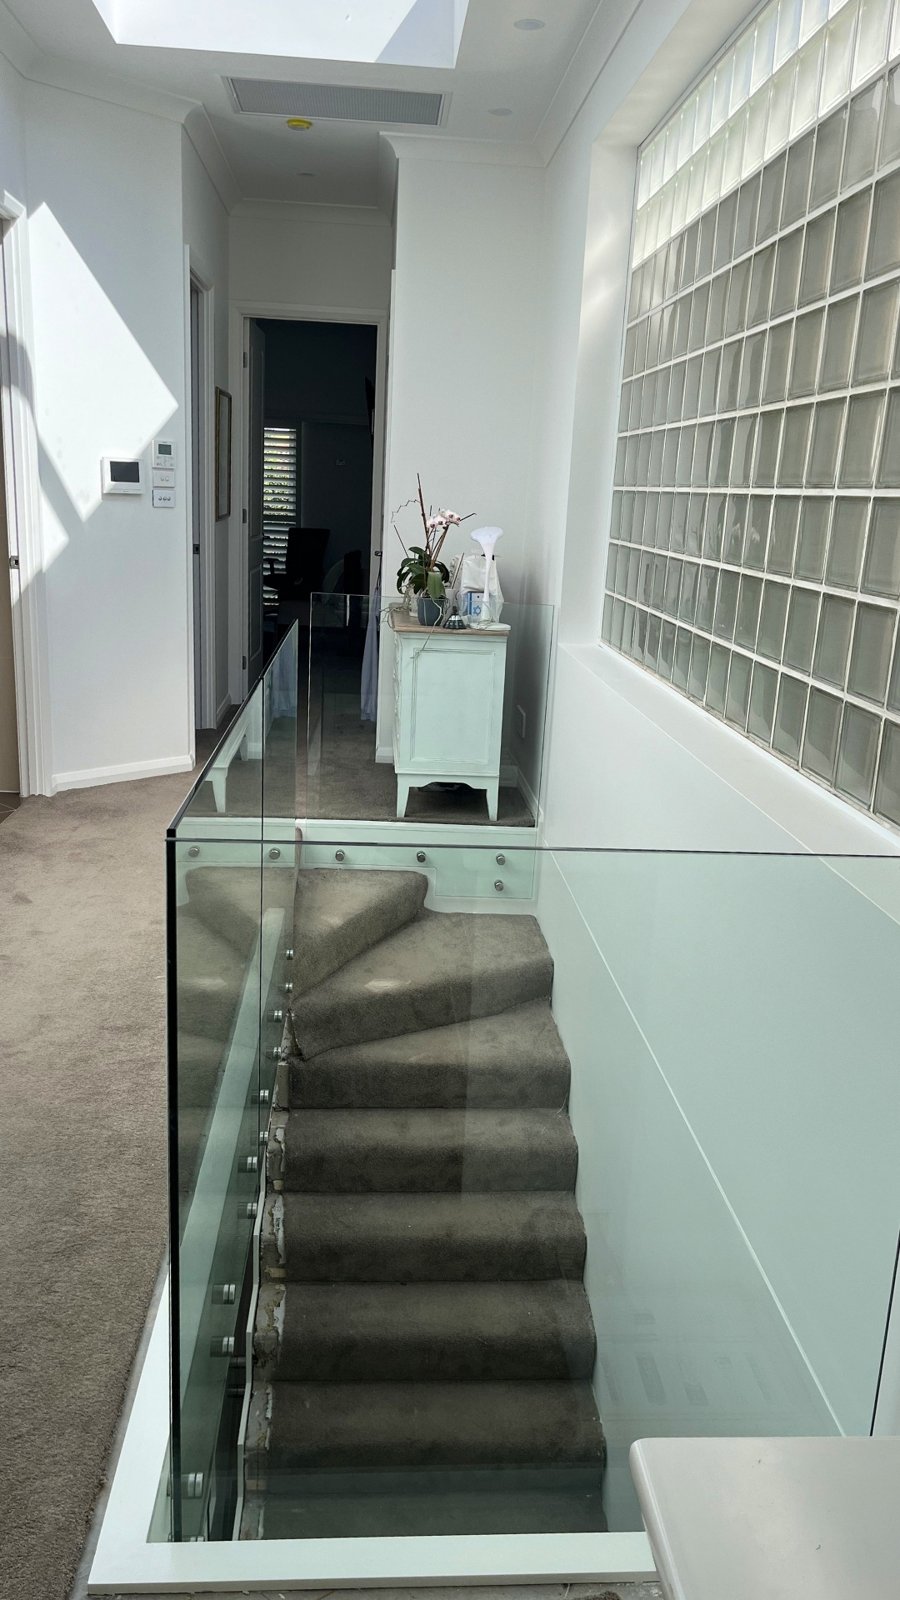
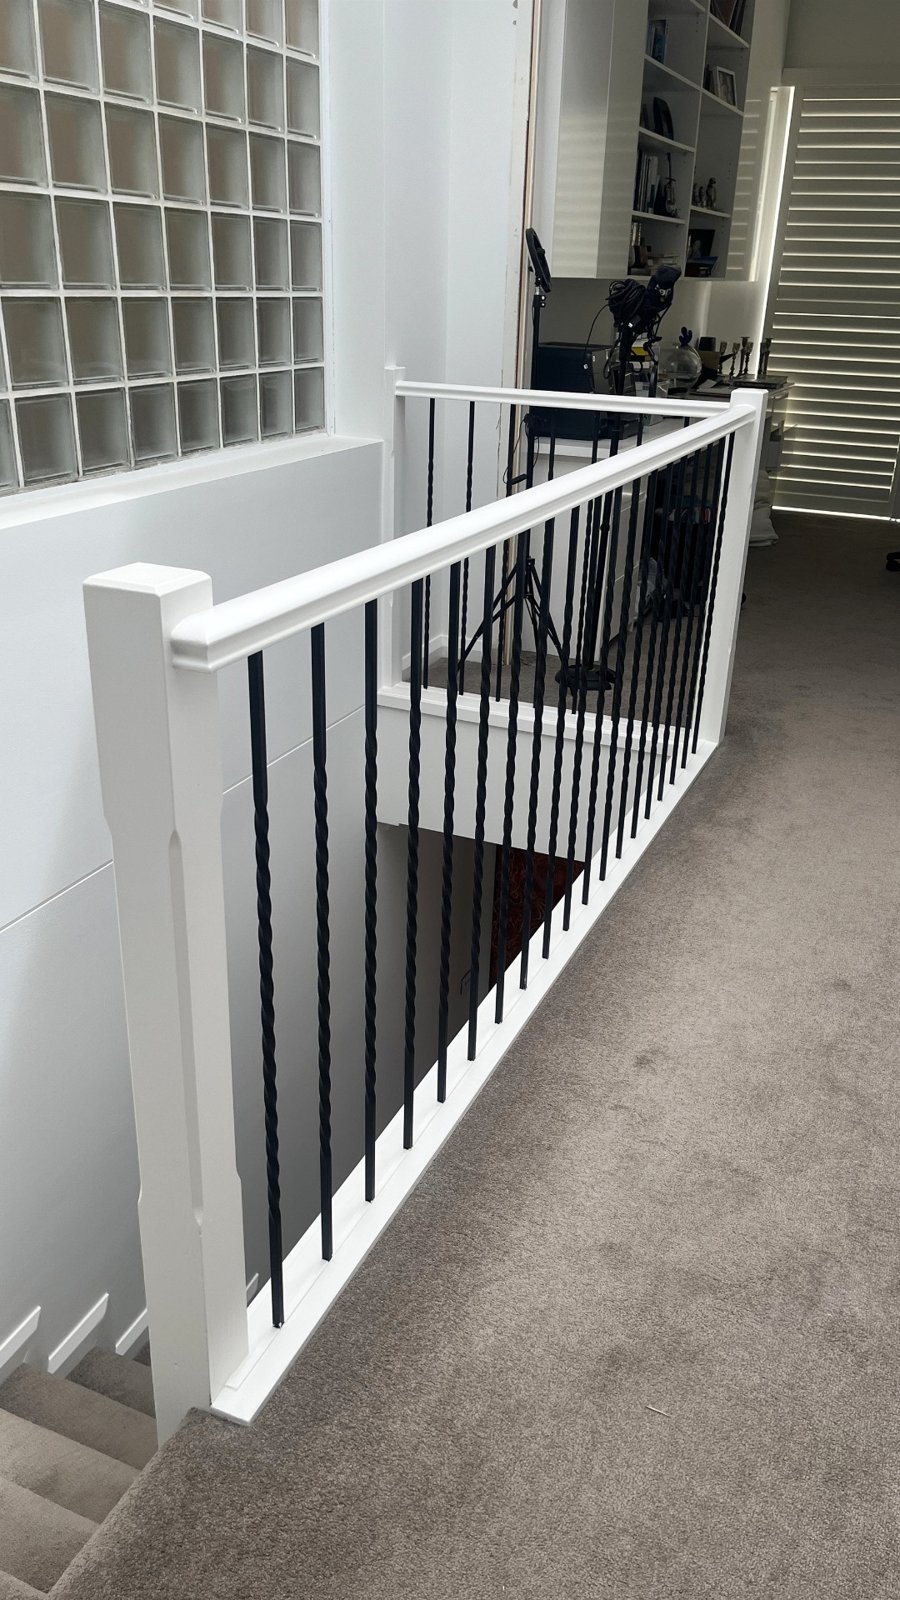
Upper landing - drag to compare before vs finished
New staircase glass with welded top rail - Strathfield
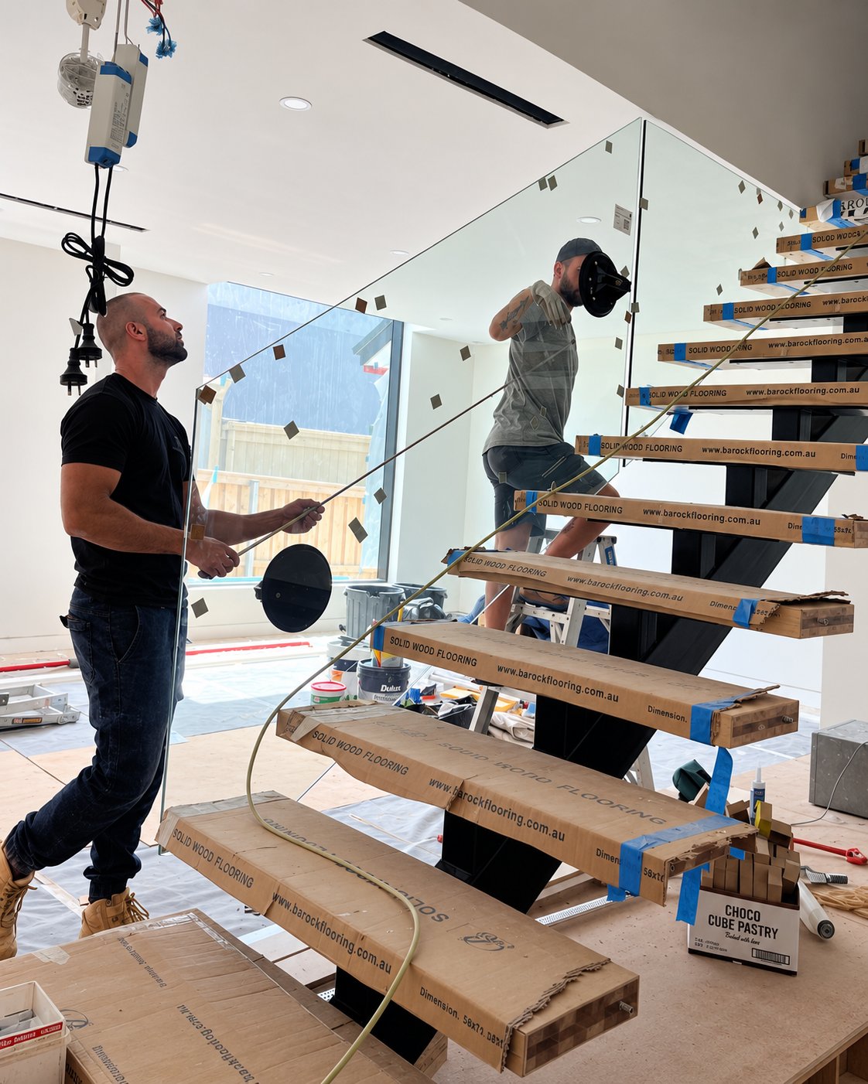
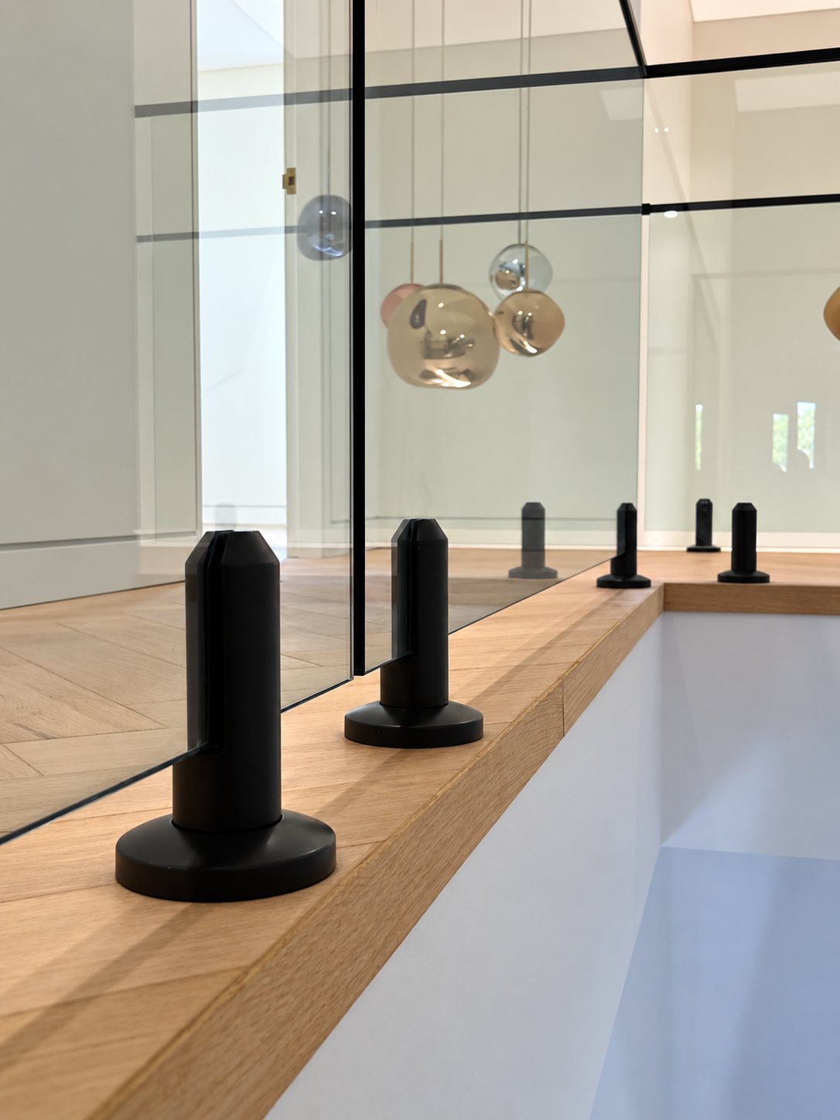
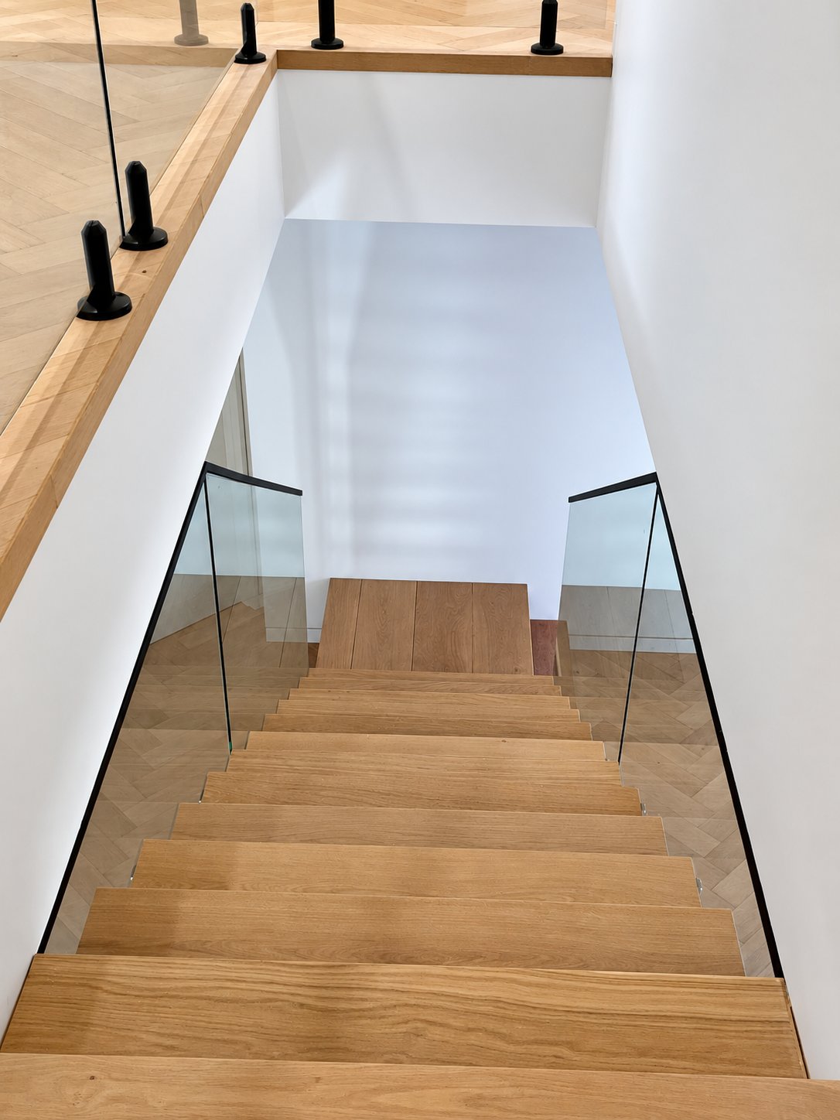
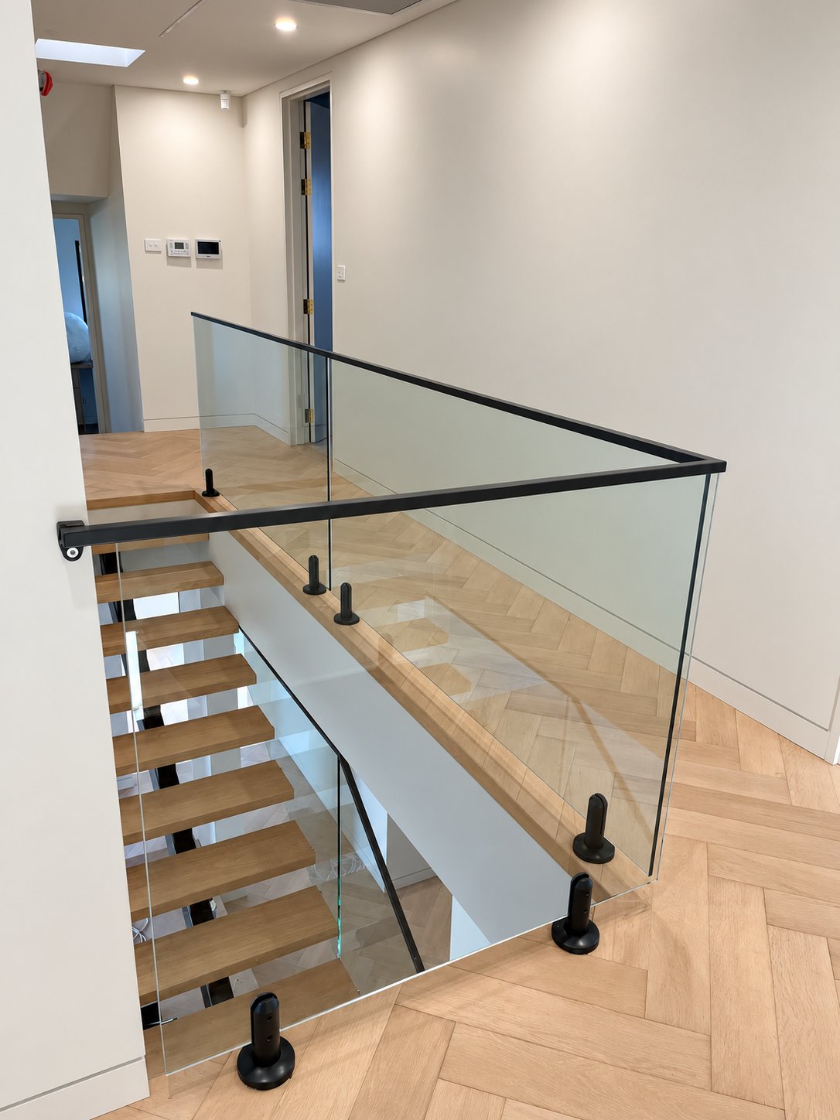
A complete glass balustrade for a new floating-tread staircase in Strathfield. Toughened clear glass panels fixed with round spigots, capped with a square top rail welded on site and powder coated in satin Monument to match the steel stringer. Every panel was scribed to follow the treads with no gaps between the glass and the tread - a clean, continuous line from the ground floor to the upper landing. Drag the slider to see the stair from bare steel to finished.
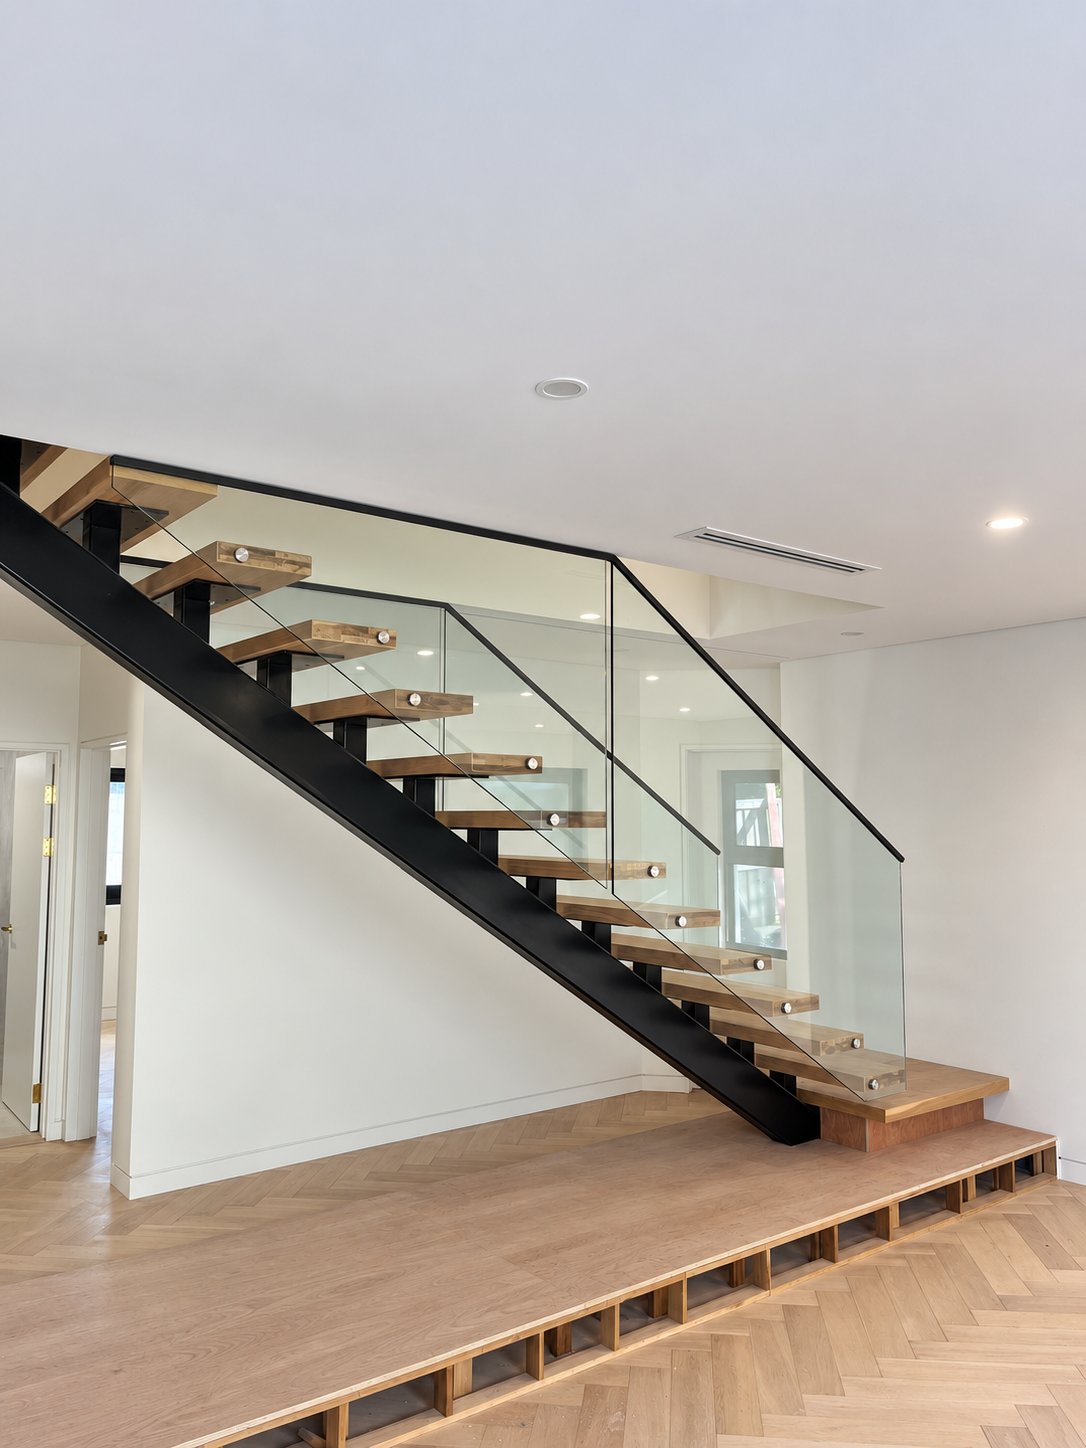
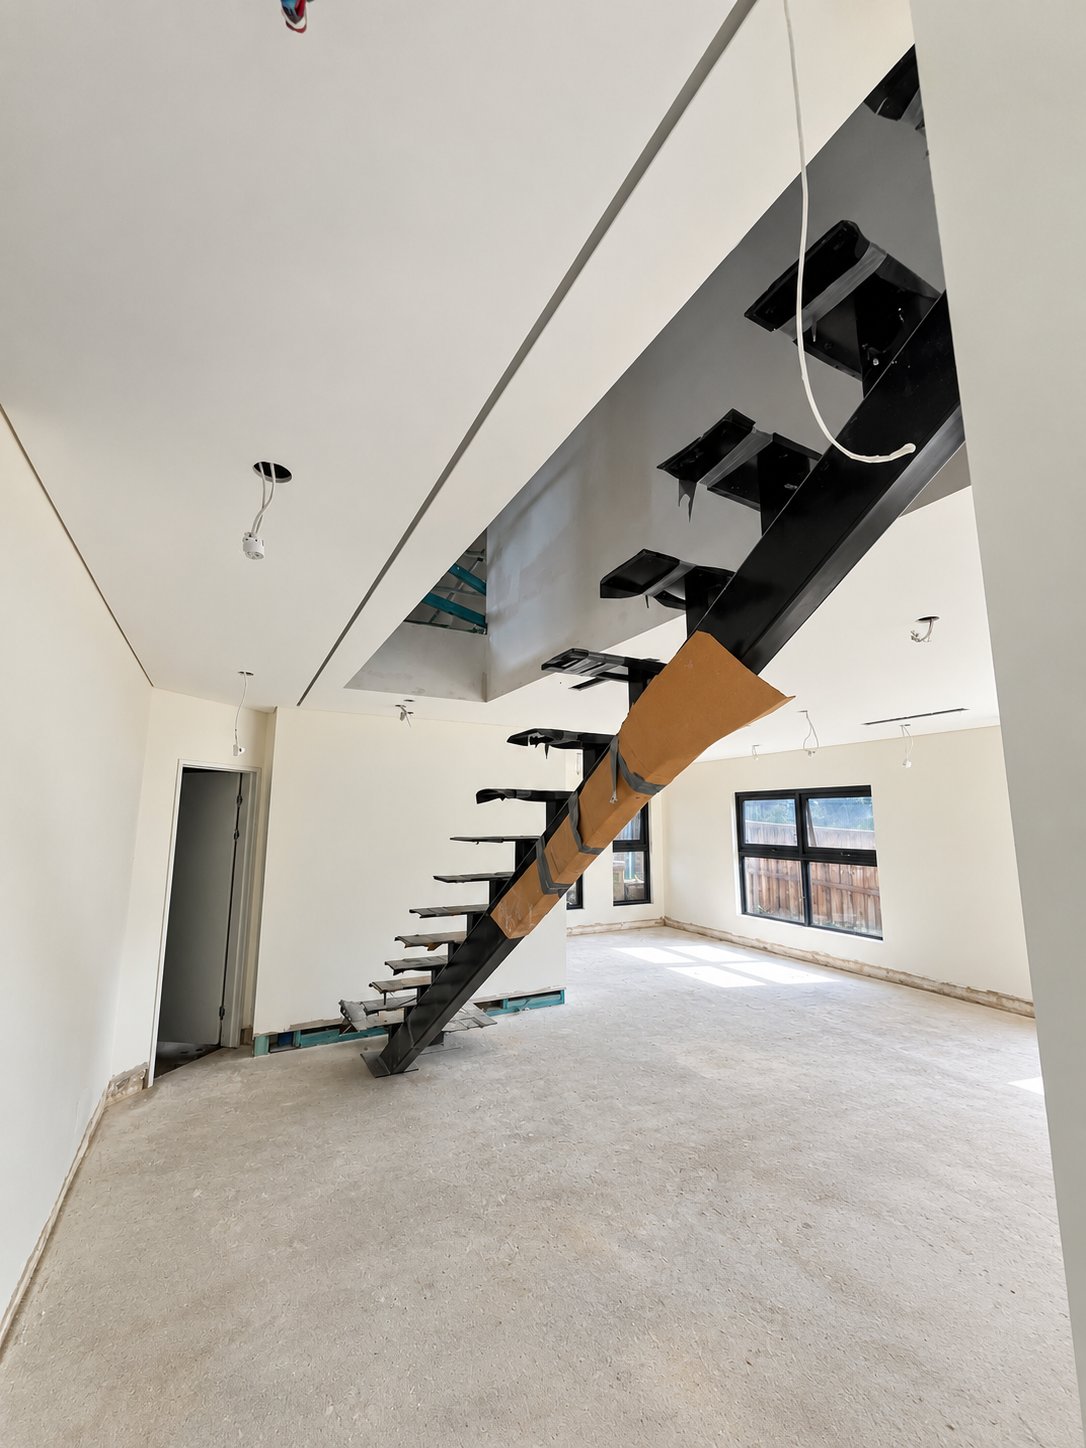
Stair - drag to compare bare stringer vs finished glass
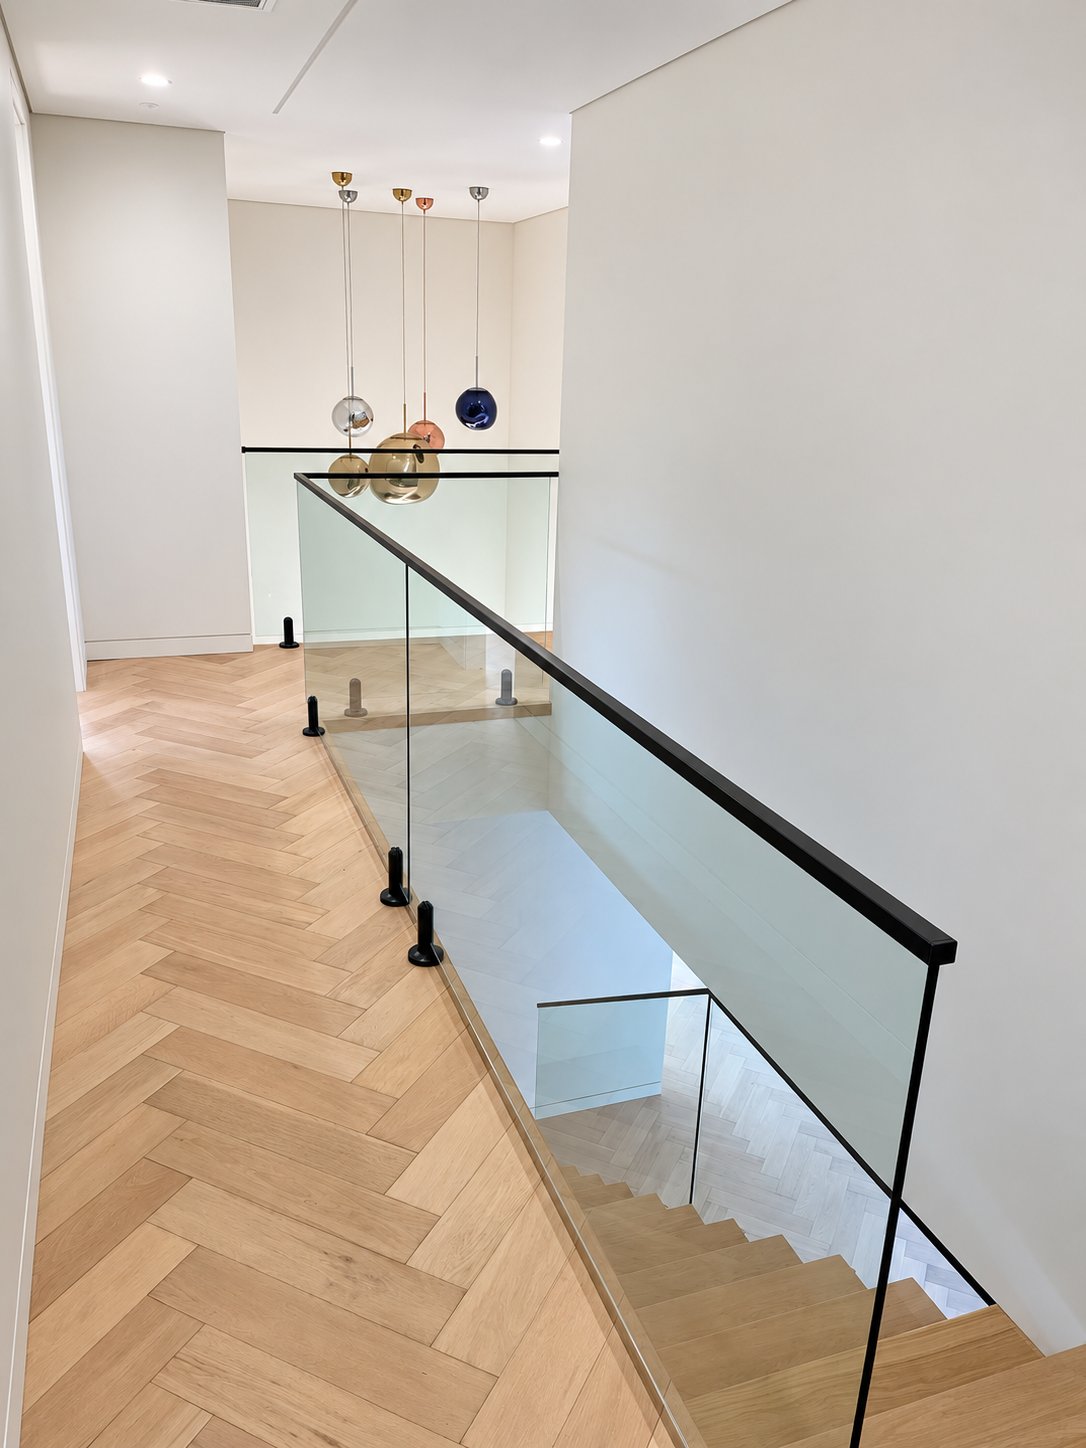
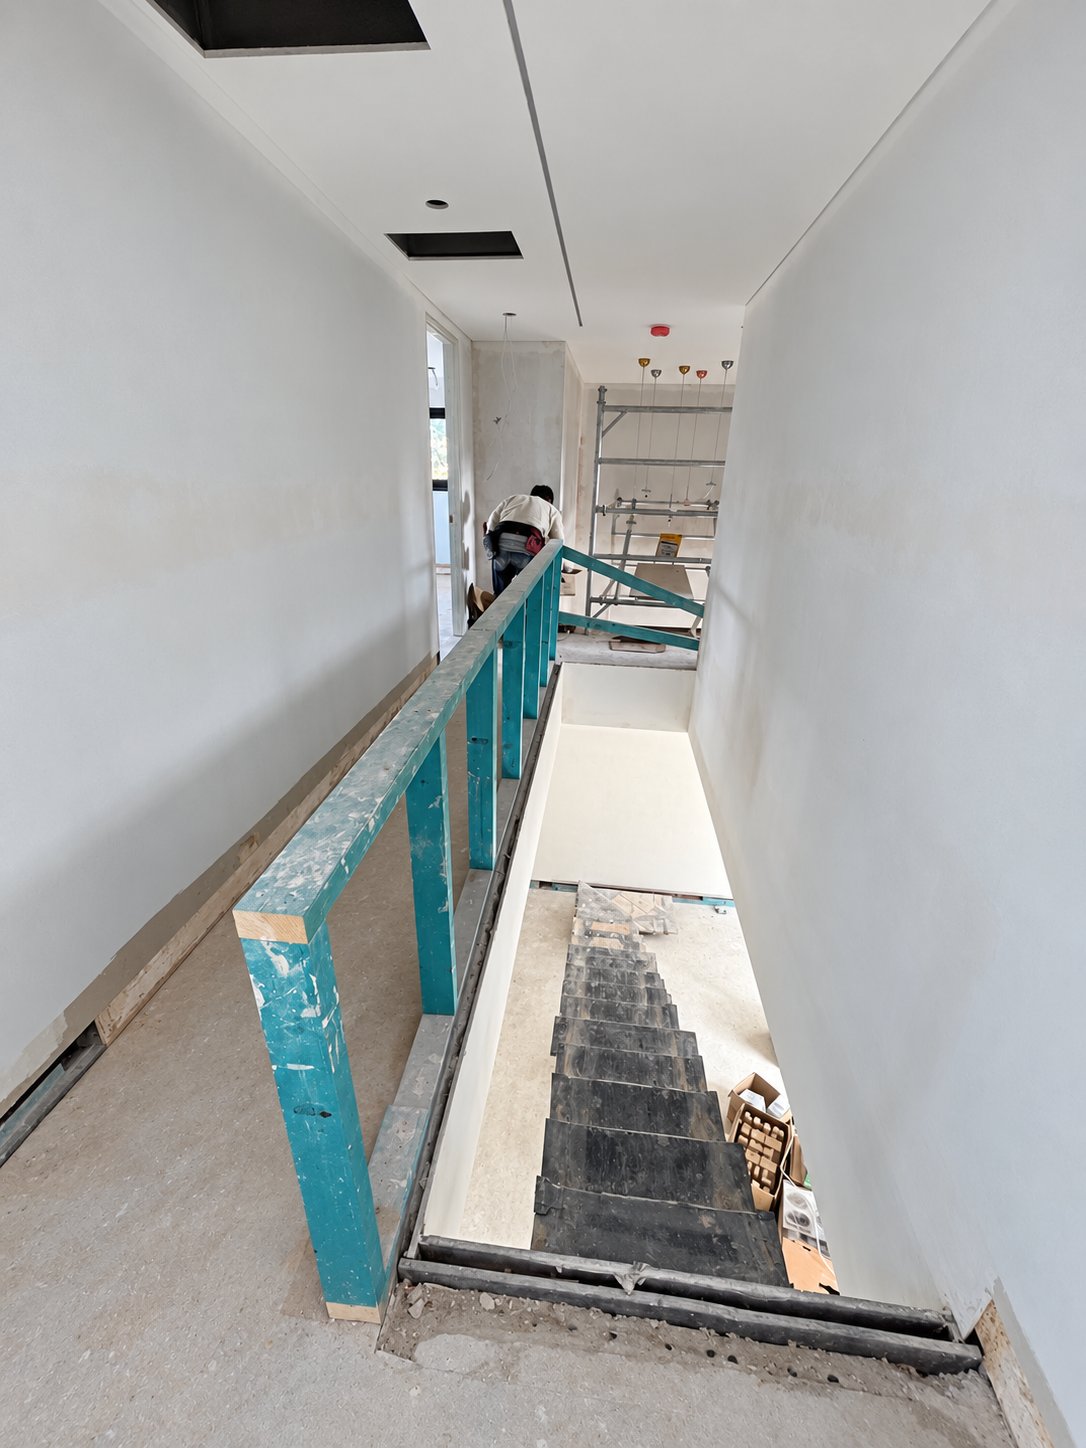
Upper landing - drag to compare site rail vs finished glass
Yes. We template the stair on site, have the glass bent to the exact radius and cut it to follow each tread - see our East Ryde and Tennyson Point projects above. Curved glass takes longer to manufacture than straight panels, so we confirm lead time at quote stage.
Standard clear glass has a slight green tint on the edge and through thick panels. Low iron glass - often sold as Sapphire or Starphire - has that iron removed, so it reads crystal clear against white walls and pale timber. It costs more than standard clear, and we will show you both at your quote.
Yes - this is one of our most common jobs. We remove the old posts and balusters, make good the stringer or landing, and fit new frameless glass on spigots, standoffs or a channel base, with a handrail if your stair needs one.
Yes. We use toughened or toughened-laminated safety glass with engineered fixings, and every installation meets Australian Standard AS 1288 and the National Construction Code requirements for balustrade height and handrails.
We service all of Greater Sydney - from the CBD to Western Sydney, the Northern Beaches, North Shore, Inner West, Eastern Suburbs, Southern Sydney and the Hills District.